
4744 Jackies Way, Manhattan, KS 66502
Local realty services provided by:ERA High Pointe Realty
4744 Jackies Way,Manhattan, KS 66502
$340,000
- 3 Beds
- 2 Baths
- 1,595 sq. ft.
- Single family
- Active
Listed by: danielle huston
Office: century 21 gold team realtors
MLS#:20262320
Source:Listing Courtesy of Flint Hills AOR MLS as distributed by MLS GRID
Price summary
- Price:$340,000
- Price per sq. ft.:$213.17
- Monthly HOA dues:$46
About this home
Welcome to this charming one-level ranch home that perfectly balances everyday convenience with inviting comfort. Step through the front door into a spacious, open-concept living area flooded with natural light that flows seamlessly into the dining room and kitchen. The kitchen comes complete with stainless steel appliances, ample counter space, and convenient bar-top seating. Retreat to the primary suite featuring a private en-suite bath and a closet custom-built as a reinforced storm shelter for ultimate peace of mind. Two additional bedrooms and a second full bath provide ample room for family and guests. Outside, enjoy freshly landscaped front-yard curb appeal and relax on the quiet back patio—a peaceful oasis for morning coffee or summer barbecues. Conveniently located directly across from Oliver Brown Elementary School. Don't miss your chance to start making memories here—schedule your showing today!
Contact an agent
Home facts
- Year built:2020
- Listing ID #:20262320
- Added:58 day(s) ago
- Updated:October 24, 2026 at 02:36 PM
Rooms and interior
- Bedrooms:3
- Total bathrooms:2
- Full bathrooms:2
- Basement Description:Slab
- Living area:1,595 sq. ft.
Heating and cooling
- Cooling:Ceiling Fan(s), Central Air
- Central air:Yes
Structure and exterior
- Roof:Less than 10 years
- Year built:2020
- Building area:1,595 sq. ft.
- Lot area:0.3 Acres
- Architectural Style:Contemporary, Ranch
- Construction Materials:Hardboard Siding, Stone Accent
- Exterior Features:Patio
Schools
- High school:Manhattan High School
- Middle school:Eisenhower
- Elementary school:Oliver Brown
Finances and disclosures
- Price:$340,000
- Price per sq. ft.:$213.17
- Tax amount:$5,675 (2026)
Features and amenities
- Amenities:Garage Door Opener(s)
Parking
- Garage:Yes
- Garage spaces:2
New listings near 4744 Jackies Way
- New
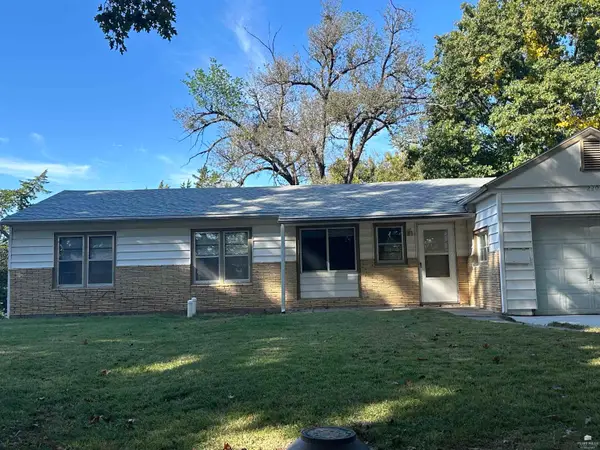 Listed by ERA$189,900Active3 beds 1 baths960 sq. ft.
220 Summit Avenue, Manhattan, KS 66502
MLS# 20262815Listed by: ERA HIGH POINTE REALTY - New
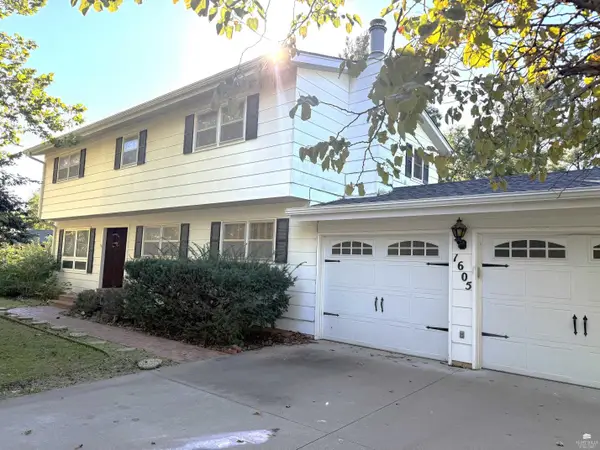 $260,000Active4 beds 3 baths2,843 sq. ft.
1605 Baltimore Terrace, Manhattan, KS 66502
MLS# 20262813Listed by: RE/MAX EK REAL ESTATE 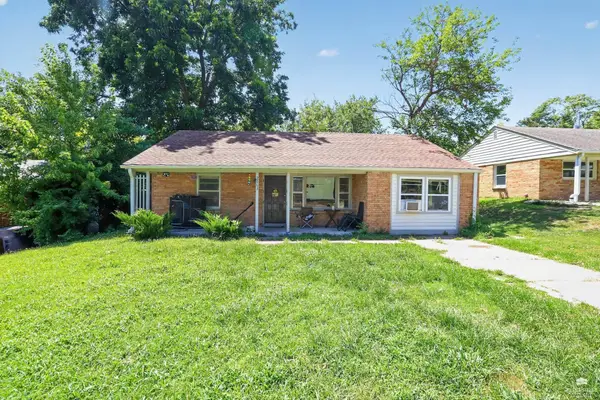 $145,000Pending3 beds 1 baths1,191 sq. ft.
2063 Tecumseh, Manhattan, KS 66502
MLS# 20262808Listed by: K.W. ONE LEGACY PARTNERS- New
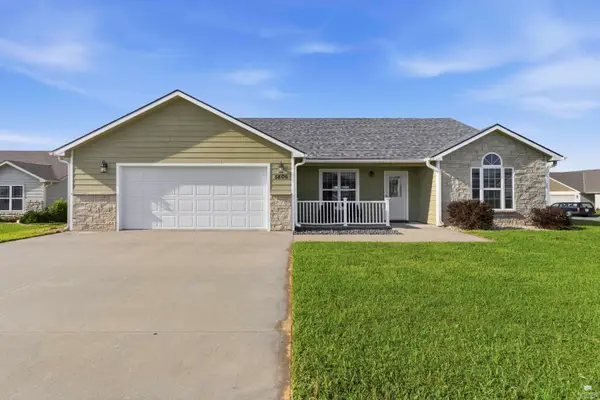 $319,000Active3 beds 2 baths1,664 sq. ft.
5406 Halverson Court, Manhattan, KS 66503
MLS# 20262807Listed by: K.W. ONE LEGACY PARTNERS - New
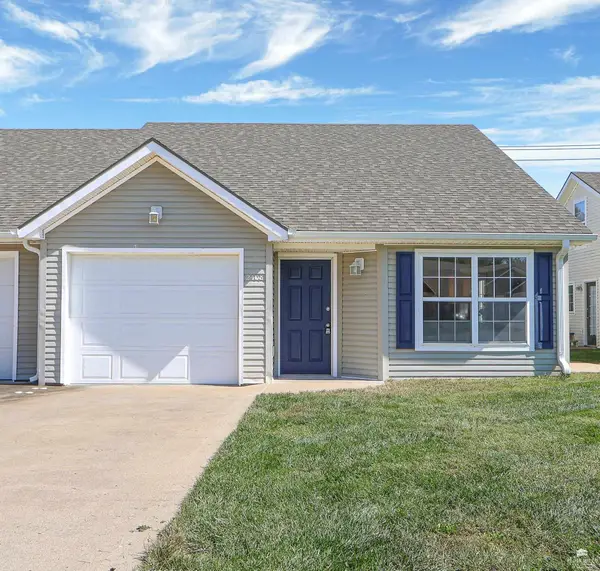 Listed by ERA$229,900Active4 beds 3 baths1,474 sq. ft.
2408 Walden Lane, Manhattan, KS 66502
MLS# 20262804Listed by: ERA HIGH POINTE REALTY - New
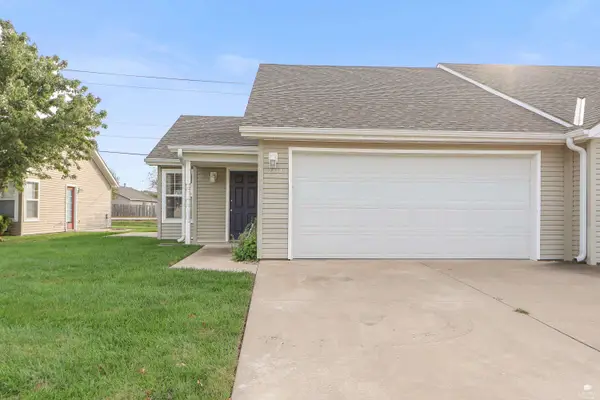 Listed by ERA$215,000Active2 beds 3 baths1,189 sq. ft.
2412 Walden Lane, Manhattan, KS 66502
MLS# 20262805Listed by: ERA HIGH POINTE REALTY - New
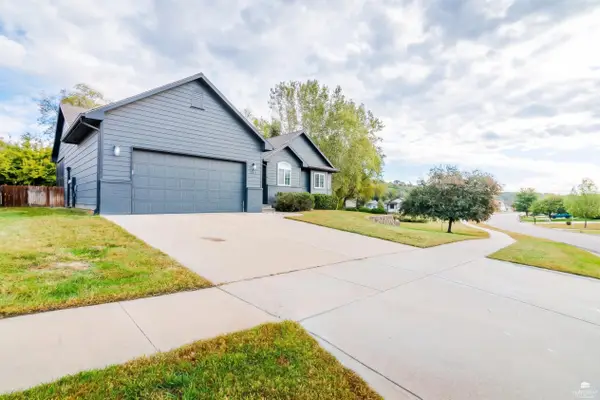 $350,000Active5 beds 3 baths3,048 sq. ft.
5124 Bramblewood Drive, Manhattan, KS 66503
MLS# 20262801Listed by: FOUNDATION REALTY - New
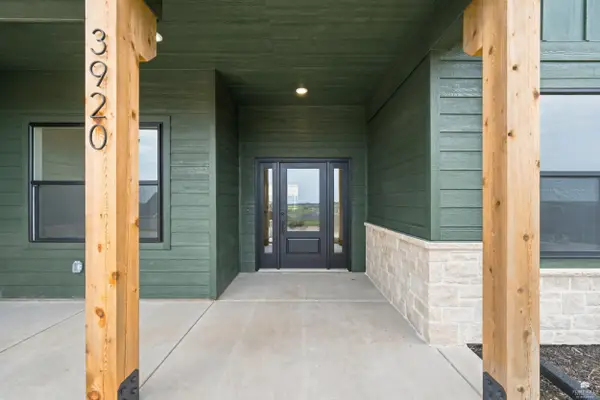 $455,000Active4 beds 3 baths2,027 sq. ft.
3920 Travers Circle, Manhattan, KS 66503
MLS# 20262794Listed by: THE ALMS GROUP - New
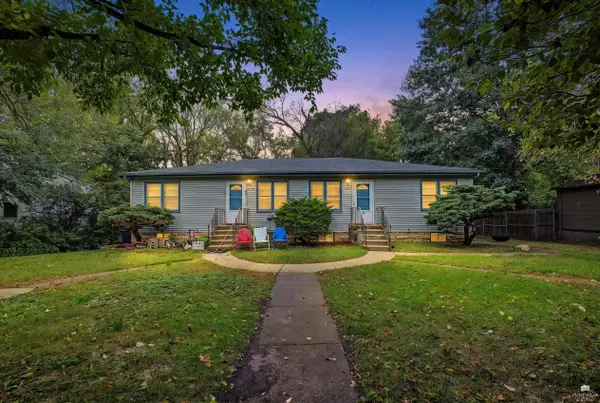 $175,000Active4 beds 2 baths
1916 Pierre Street, Manhattan, KS 66502
MLS# 20262796Listed by: BACK NINE REALTY - New
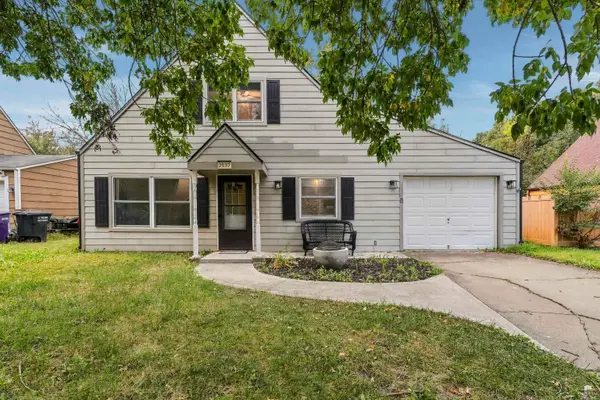 $228,000Active3 beds 2 baths1,260 sq. ft.
2137 Halls Landing, Manhattan, KS 66502
MLS# 20262793Listed by: PLATINUM REALTY LLC


Protect your home and budget from life's surprises with an Assurant Home Warranty, backed by a partner that supports you through every step of homeownership. Explore Plans.
© 2023 - 2026 ERA Franchise Systems LLC. All rights reserved. ERA Franchise Systems LLC fully supports the principles of the Fair Housing Act and the Equal Opportunity Act. ERA, ERA Real Estate powered, and their respective logos are registered service marks of ERA Franchise Systems LLC. Each office is independently owned and operated.