
5305 Terra Heights Drive, Manhattan, KS 66503
Local realty services provided by:ERA High Pointe Realty
5305 Terra Heights Drive,Manhattan, KS 66503
$599,900
- 4 Beds
- 3 Baths
- 4,146 sq. ft.
- Single family
- Active
Listed by:
 Ricci Dillon(178) 553-9373ERA High Pointe Realty
- ERA High Pointe Realty
Office: era high pointe realty
MLS#:20261803
Source:Listing Courtesy of Flint Hills AOR MLS as distributed by MLS GRID
Price summary
- Price:$599,900
- Price per sq. ft.:$144.69
About this home
Magnificent year-round lake views make this home truly special and only minutes from the city limits of MHK! Located in the Terra Heights subdivision, this 4000+ sq ft home features an open concept design, vaulted ceilings, 2 fireplaces, and multiple large gathering spaces. The updated and inviting kitchen boasts ample cabinet space, quartz countertops, and a large Viking gas stove that any chef would love! Dual dining spaces offer versatility for entertaining friends and family. The main floor Primary suite offers an additional bonus room perfect for an office, nursery, or additional sitting area, as well as expansive lake views and deck access. The walk-out lower-level family room is perfect for game day, movie night, and extended-stay guests! Enjoy this private retreat with abundant wildlife! Community sewer, no septic! Call Ricci Dillon or Trace Dillon of ERA High Pointe Realty to schedule a private showing or tour remotely with our digital 360 tour.
Contact an agent
Home facts
- Year built:1976
- Subdivision & Development:Terra Heights
- Listing ID #:20261803
- Added:93 day(s) ago
- Updated:October 08, 2026 at 06:18 PM
Rooms and interior
- Bedrooms:4
- Total bathrooms:3
- Full bathrooms:3
- Flooring:Carpet, Ceramic Floor, Laminate, Wood
- Basement:Yes
- Basement Description:Partially Finished
- Living area:4,146 sq. ft.
Heating and cooling
- Cooling:Ceiling Fan(s), Central Air
- Central air:Yes
Structure and exterior
- Roof:Architecture Dimensioned
- Year built:1976
- Building area:4,146 sq. ft.
- Lot area:0.79 Acres
- Architectural Style:Contemporary, Ranch
- Construction Materials:Wood Siding
- Exterior Features:Deck
Schools
- High school:Manhattan High
- Middle school:Susan B Anthony
- Elementary school:Bergman
Finances and disclosures
- Price:$599,900
- Price per sq. ft.:$144.69
- Tax amount:$6,926 (2025)
Features and amenities
- Amenities:Ceiling Fan(s), Formal Dining, Garage Door Opener(s), Radon Mitigation System, Wood Floors
Parking
- Garage:Yes
- Garage spaces:2
New listings near 5305 Terra Heights Drive
- New
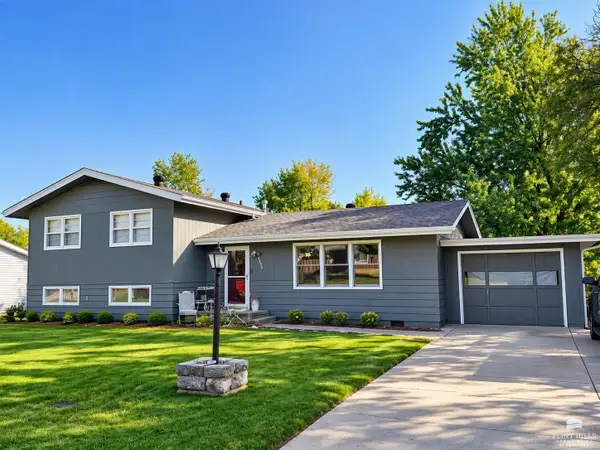 $238,000Active3 beds 2 baths1,740 sq. ft.
2425 Buena Vista Drive, Manhattan, KS 66503
MLS# 20262678Listed by: IRVINE REAL ESTATE INC. - New
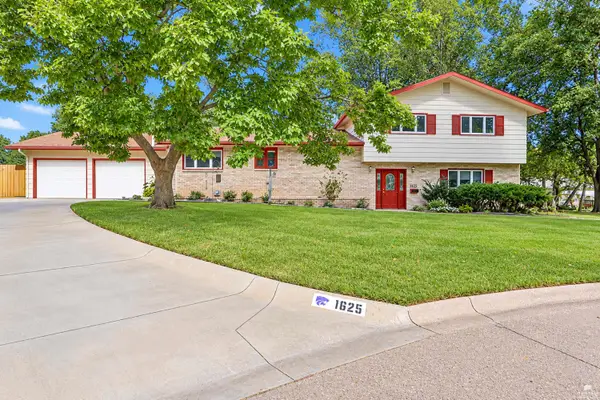 $425,000Active4 beds 5 baths3,566 sq. ft.
1625 Beechwood Terrace, Manhattan, KS 66502
MLS# 20262676Listed by: ALLIANCE REALTY - New
 $210,000Active4 beds 2 baths1,552 sq. ft.
1869 Platt Street, Manhattan, KS 66502
MLS# 20262671Listed by: RESOURCE REAL ESTATE GROUP - New
 $399,000Active3 beds 2 baths1,687 sq. ft.
3505 Vanesta Drive, Manhattan, KS 66503
MLS# 20262673Listed by: ALLIANCE REALTY - New
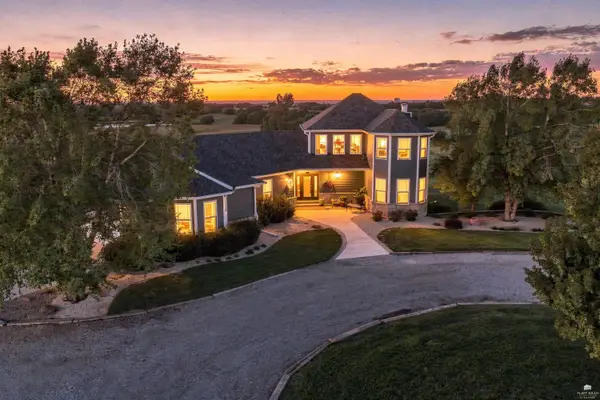 Listed by ERA$1,499,900Active5 beds 5 baths4,512 sq. ft.
4677 W 59th Avenue, Manhattan, KS 66503
MLS# 20262666Listed by: ERA HIGH POINTE REALTY - New
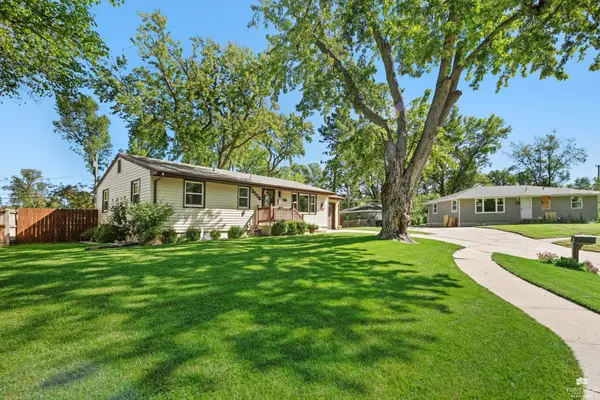 $264,900Active4 beds 2 baths1,920 sq. ft.
2508 Church Circle, Manhattan, KS 66502
MLS# 20262668Listed by: EXP REALTY, LLC - New
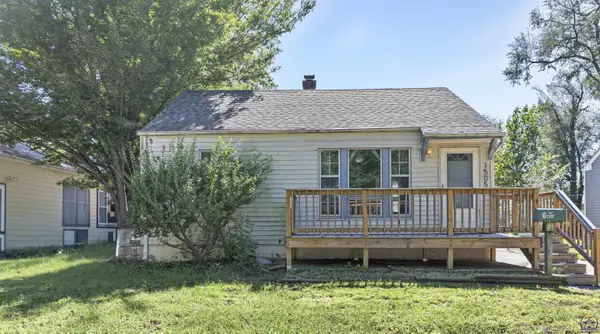 $200,000Active3 beds 1 baths672 sq. ft.
1505 Colorado #St, Manhattan, KS 66502
MLS# 246938Listed by: ST. MARY'S REAL ESTATE, INC. - New
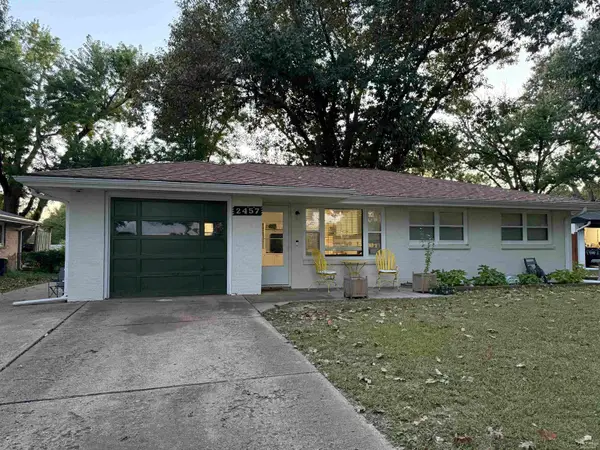 Listed by ERA$279,900Active3 beds 2 baths1,612 sq. ft.
2457 Vaughn Drive, Manhattan, KS 66502
MLS# 20262658Listed by: ERA HIGH POINTE REALTY - New
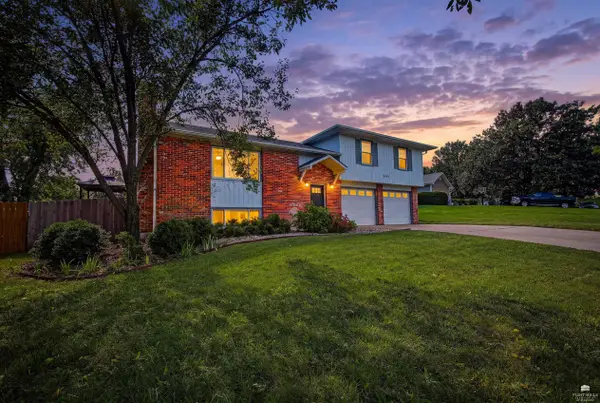 $349,900Active4 beds 3 baths2,146 sq. ft.
3441 Treesmill Drive, Manhattan, KS 66503
MLS# 20262655Listed by: ALLIANCE REALTY - New
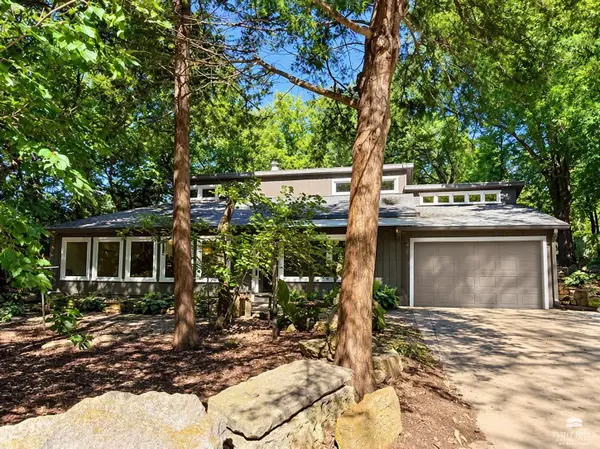 $279,000Active2 beds 2 baths1,535 sq. ft.
2713 Stagg Hill Road, Manhattan, KS 66502
MLS# 20262648Listed by: IRVINE REAL ESTATE INC.


Protect your home and budget from life's surprises with an Assurant Home Warranty, backed by a partner that supports you through every step of homeownership. Explore Plans.
© 2023 - 2026 ERA Franchise Systems LLC. All rights reserved. ERA Franchise Systems LLC fully supports the principles of the Fair Housing Act and the Equal Opportunity Act. ERA, ERA Real Estate powered, and their respective logos are registered service marks of ERA Franchise Systems LLC. Each office is independently owned and operated.