
5414 Nicklaus Circle, Manhattan, KS 66503
Local realty services provided by:ERA High Pointe Realty
5414 Nicklaus Circle,Manhattan, KS 66503
$435,000
- 3 Beds
- 2 Baths
- 2,010 sq. ft.
- Single family
- Active
Listed by: trish beggs
Office: rockhill real estate group
MLS#:20262117
Source:Listing Courtesy of Flint Hills AOR MLS as distributed by MLS GRID
Price summary
- Price:$435,000
- Price per sq. ft.:$216.42
- Monthly HOA dues:$15.42
About this home
Brand-new 3-bedroom, 2-bath ranch-style home located on a quiet cul-de-sac in the highly desirable Colbert Hills neighborhood. Offering over 2,000 square feet of thoughtfully designed living space, this home features an open-concept floor plan with upscale finishes throughout. The gourmet kitchen includes a large walk-in pantry and flows seamlessly into the spacious living area highlighted by a striking floor to ceiling fireplace. Enjoy outdoor living year-round on the covered patio, perfect for entertaining or relaxing. Additional features include a spacious laundry room, oversized primary suite, and quality craftsmanship throughout. Located in the Manhattan School District with lower special taxes, this home offers the perfect combination of luxury, comfort, and value. Don't miss this opportunity to own a beautiful new-construction home in one of Manhattan's premier golf course communities.
Contact an agent
Home facts
- Year built:2026
- Listing ID #:20262117
- Added:52 day(s) ago
- Updated:September 29, 2026 at 03:01 PM
Rooms and interior
- Bedrooms:3
- Total bathrooms:2
- Full bathrooms:2
- Flooring:Carpet, Ceramic Floor, Vinyl
- Basement:Yes
- Basement Description:Slab
- Living area:2,010 sq. ft.
Heating and cooling
- Cooling:Central Air
- Heating:Heat Pump
- Central air:Yes
Structure and exterior
- Roof:New
- Year built:2026
- Building area:2,010 sq. ft.
- Lot area:0.25 Acres
- Architectural Style:Ranch
- Construction Materials:In Ground Sprinklers, Stone Accent
- Exterior Features:In Ground Sprinklers, Patio
Schools
- High school:Manhattan High School
- Middle school:Anthony Middle School
- Elementary school:Bergman Elementary
Finances and disclosures
- Price:$435,000
- Price per sq. ft.:$216.42
- Tax amount:$3,719 (2025)
Features and amenities
- Amenities:Ceiling Fan(s), Garage Door Opener(s), Pantry, Wood Floors
Parking
- Garage:Yes
- Garage spaces:3
New listings near 5414 Nicklaus Circle
- New
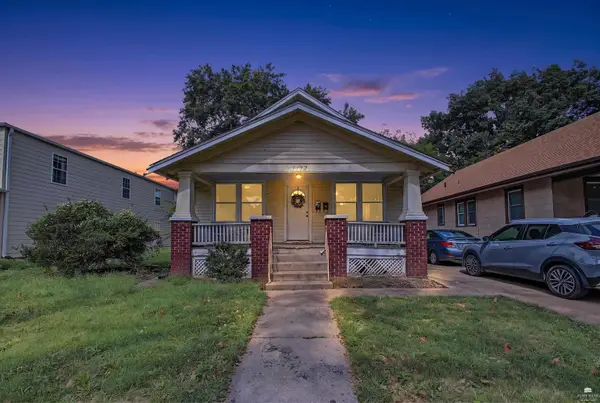 $225,000Active5 beds 2 baths2,169 sq. ft.
1112 Thurston Street, Manhattan, KS 66502
MLS# 20262571Listed by: ALLIANCE REALTY - New
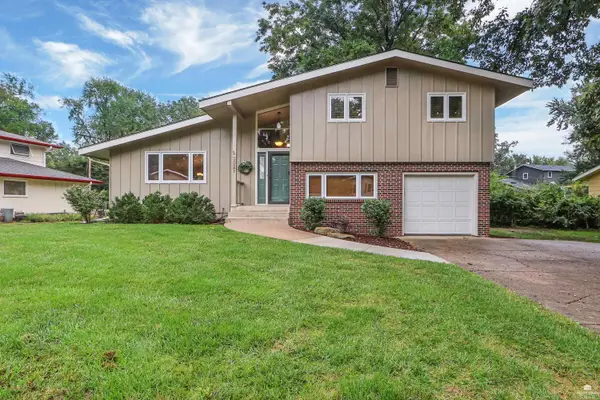 $300,000Active4 beds 3 baths2,651 sq. ft.
2827 Oregon Lane, Manhattan, KS 66502
MLS# 20262570Listed by: RYAN & SONS REALTORS - New
 $319,000Active3 beds 2 baths2,028 sq. ft.
5018 Canyon Road, Manhattan, KS 66503
MLS# 20262567Listed by: FOUNDATION REALTY  $345,000Pending20 Acres
00000 Powercat Place, Manhattan, KS 66503
MLS# 20262565Listed by: HALLMARK HOMES, INC.- New
 $135,000Active1.72 Acres
2216 Mackintosh Ct., Manhattan, KS 66503
MLS# 20262564Listed by: THE ALMS GROUP - New
 $195,500Active2 beds 2 baths1,620 sq. ft.
411 Timberwick Place, Manhattan, KS 66503
MLS# 20262561Listed by: HOMEFRONT REAL ESTATE GROUP - New
 Listed by ERA$425,000Active6 beds 4 baths3,731 sq. ft.
1827 Denholm Drive, Manhattan, KS 66503
MLS# 20262562Listed by: ERA HIGH POINTE REALTY - New
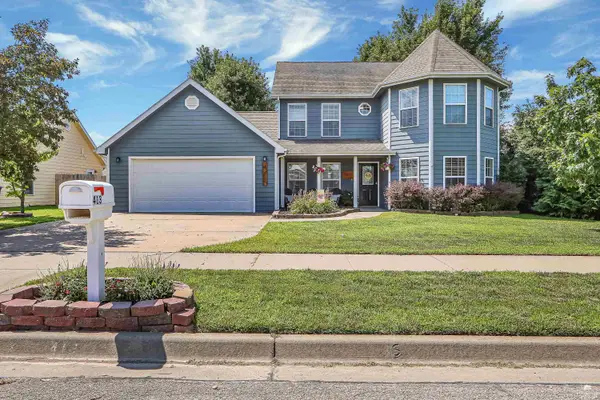 $300,000Active4 beds 3 baths2,192 sq. ft.
413 Brookridge Drive, Manhattan, KS 66502
MLS# 20262557Listed by: ALLIANCE REALTY - New
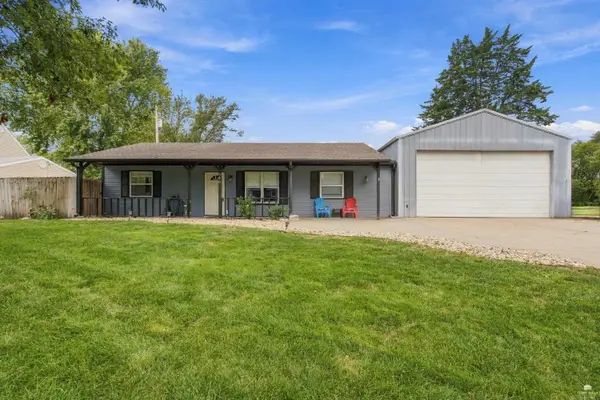 $235,000Active3 beds 3 baths1,280 sq. ft.
800 Brookwood Circle, Manhattan, KS 66502
MLS# 20262558Listed by: ALLIANCE REALTY - New
 $184,500Active3 beds 1 baths960 sq. ft.
1106 N 4th, Manhattan, KS 66502
MLS# 20262552Listed by: RE/MAX SIGNATURE PROPERTIES


Protect your home and budget from life's surprises with an Assurant Home Warranty, backed by a partner that supports you through every step of homeownership. Explore Plans.
© 2023 - 2026 ERA Franchise Systems LLC. All rights reserved. ERA Franchise Systems LLC fully supports the principles of the Fair Housing Act and the Equal Opportunity Act. ERA, ERA Real Estate powered, and their respective logos are registered service marks of ERA Franchise Systems LLC. Each office is independently owned and operated.