
701 Zeandale Road, Manhattan, KS 66502
Local realty services provided by:ERA High Pointe Realty
701 Zeandale Road,Manhattan, KS 66502
$150,000
- 2 Beds
- 1 Baths
- 2,968 sq. ft.
- Single family
- Active
Listed by: laura ebert
Office: real broker, llc. manhattan
MLS#:20262702
Source:Listing Courtesy of Flint Hills AOR MLS as distributed by MLS GRID
Price summary
- Price:$150,000
- Price per sq. ft.:$50.54
About this home
Ready to build some sweat equity? Let’s be honest: you’re not buying this one for the house. The house has seen better days, and those days were a while ago. It has no HVAC, and it comes fully furnished with a previous owner’s lifetime collection of... everything. Treasure hunters, this is your moment. What you ARE buying is roughly 3 wooded acres on paved Zeandale Road, just minutes from Manhattan. It’s tucked against a hillside of mature trees, with Flint Hills views on the way in. Then there’s the real star: a red metal shop with electricity, concrete floors, two overhead doors, a walk-in door, and a metal roof. It’s been sitting there like it’s waiting for someone with a truck and a plan. Bring a contractor and a vision. The groundwork is already done. Rural Water, septic, electricity, and WTC cable are all in place, so you get room to build, room to breathe, and enough trees that your nearest neighbor will mostly be the deer. If you’ve been looking for acreage close to town without paying for someone else’s granite countertops, this is your sign. Property and contents sold as-is. Boundary lines approximate; buyer to verify....
Contact an agent
Home facts
- Year built:1949
- Listing ID #:20262702
- Added:14 day(s) ago
- Updated:October 24, 2026 at 02:37 PM
Rooms and interior
- Bedrooms:2
- Total bathrooms:1
- Full bathrooms:1
- Basement:Yes
- Basement Description:Partially Finished
- Living area:2,968 sq. ft.
Heating and cooling
- Heating:Wood Stove
Structure and exterior
- Roof:Composition
- Year built:1949
- Building area:2,968 sq. ft.
- Lot area:3 Acres
- Lot Features:Wooded
- Construction Materials:Brick, Stucco
Schools
- High school:Manhattan High School West/Eas
- Middle school:Dwight D Eisenhower Middle Sch
- Elementary school:Bluemont Elementary School
Utilities
- Water:Rural Water
- Sewer:Septic Tank
Finances and disclosures
- Price:$150,000
- Price per sq. ft.:$50.54
- Tax amount:$1,720 (2025)
Parking
- Garage:Yes
- Garage spaces:2
New listings near 701 Zeandale Road
- New
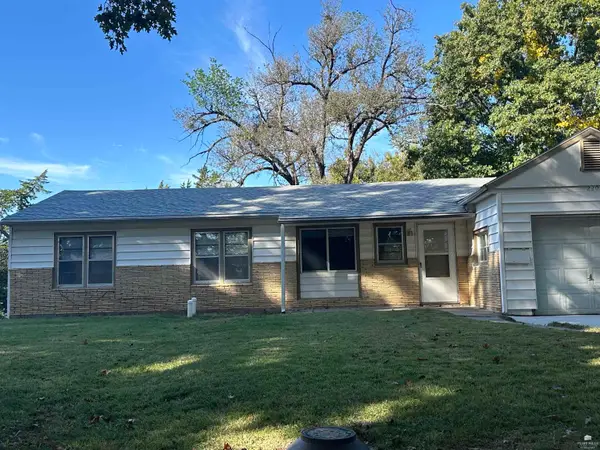 Listed by ERA$189,900Active3 beds 1 baths960 sq. ft.
220 Summit Avenue, Manhattan, KS 66502
MLS# 20262815Listed by: ERA HIGH POINTE REALTY - New
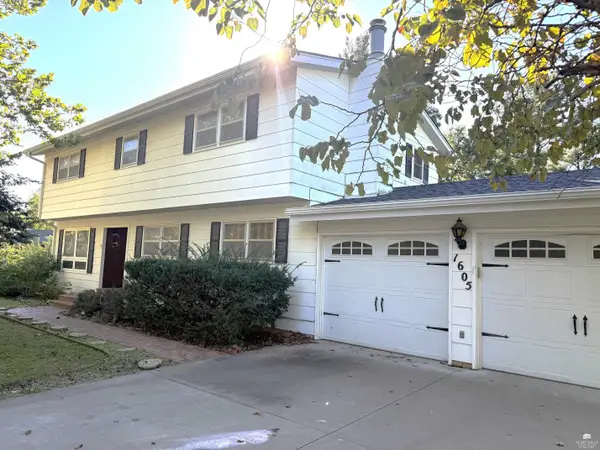 $260,000Active4 beds 3 baths2,843 sq. ft.
1605 Baltimore Terrace, Manhattan, KS 66502
MLS# 20262813Listed by: RE/MAX EK REAL ESTATE 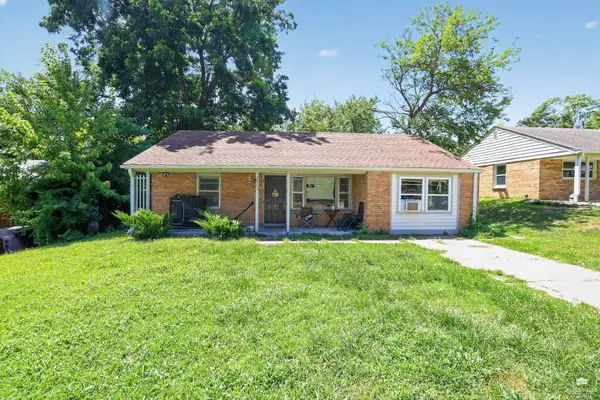 $145,000Pending3 beds 1 baths1,191 sq. ft.
2063 Tecumseh, Manhattan, KS 66502
MLS# 20262808Listed by: K.W. ONE LEGACY PARTNERS- New
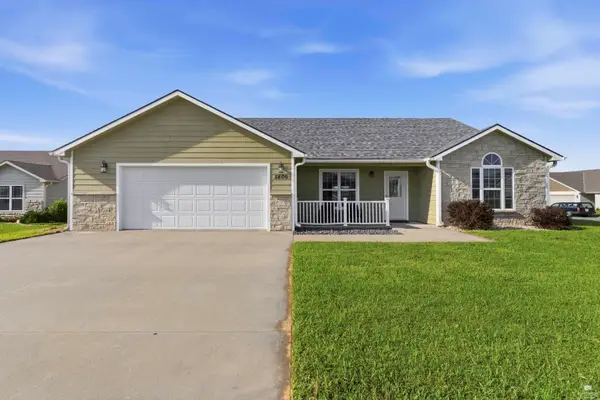 $319,000Active3 beds 2 baths1,664 sq. ft.
5406 Halverson Court, Manhattan, KS 66503
MLS# 20262807Listed by: K.W. ONE LEGACY PARTNERS - New
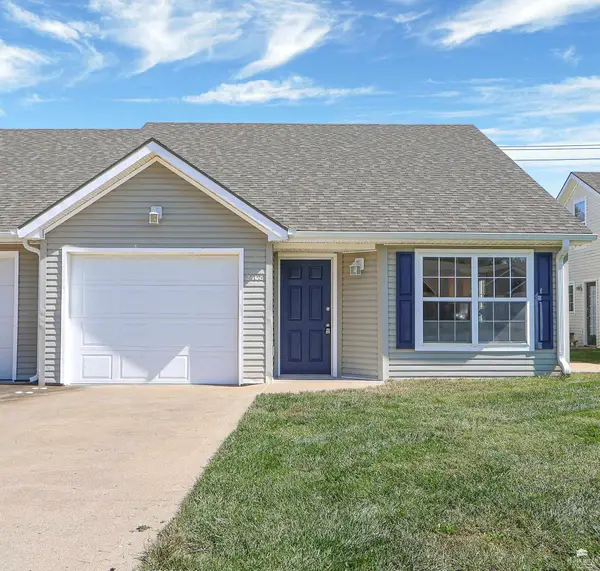 Listed by ERA$229,900Active4 beds 3 baths1,474 sq. ft.
2408 Walden Lane, Manhattan, KS 66502
MLS# 20262804Listed by: ERA HIGH POINTE REALTY - New
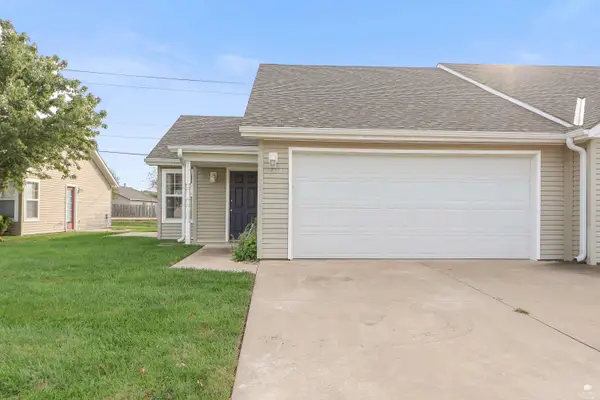 Listed by ERA$215,000Active2 beds 3 baths1,189 sq. ft.
2412 Walden Lane, Manhattan, KS 66502
MLS# 20262805Listed by: ERA HIGH POINTE REALTY - New
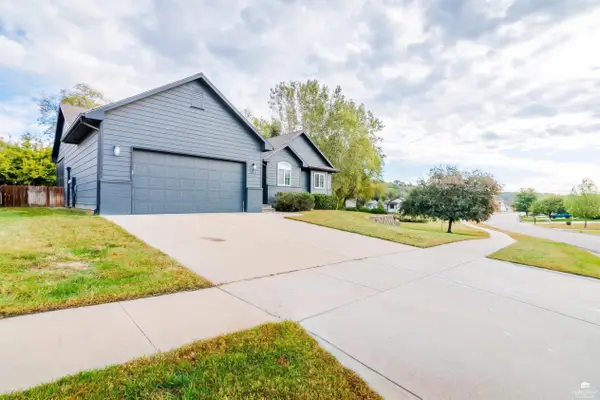 $350,000Active5 beds 3 baths3,048 sq. ft.
5124 Bramblewood Drive, Manhattan, KS 66503
MLS# 20262801Listed by: FOUNDATION REALTY - New
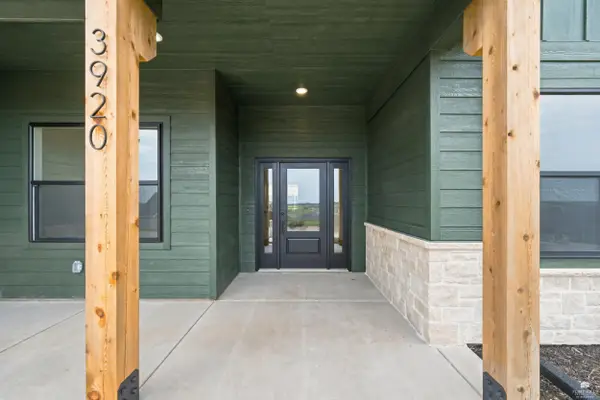 $455,000Active4 beds 3 baths2,027 sq. ft.
3920 Travers Circle, Manhattan, KS 66503
MLS# 20262794Listed by: THE ALMS GROUP - New
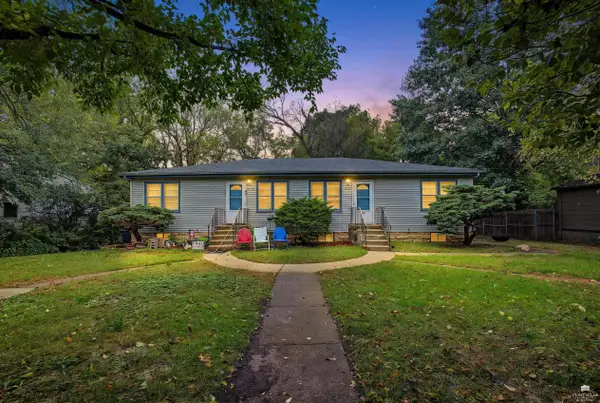 $175,000Active4 beds 2 baths
1916 Pierre Street, Manhattan, KS 66502
MLS# 20262796Listed by: BACK NINE REALTY - New
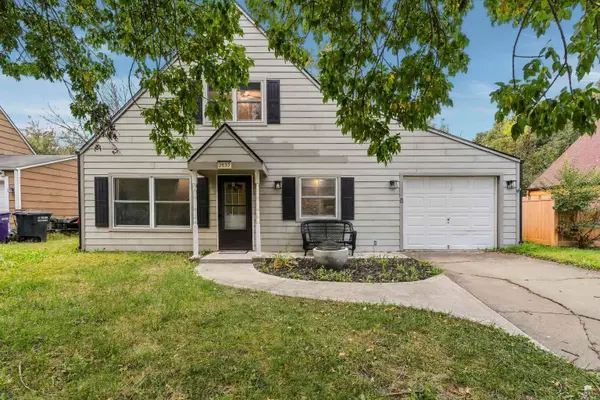 $228,000Active3 beds 2 baths1,260 sq. ft.
2137 Halls Landing, Manhattan, KS 66502
MLS# 20262793Listed by: PLATINUM REALTY LLC


Protect your home and budget from life's surprises with an Assurant Home Warranty, backed by a partner that supports you through every step of homeownership. Explore Plans.
© 2023 - 2026 ERA Franchise Systems LLC. All rights reserved. ERA Franchise Systems LLC fully supports the principles of the Fair Housing Act and the Equal Opportunity Act. ERA, ERA Real Estate powered, and their respective logos are registered service marks of ERA Franchise Systems LLC. Each office is independently owned and operated.