
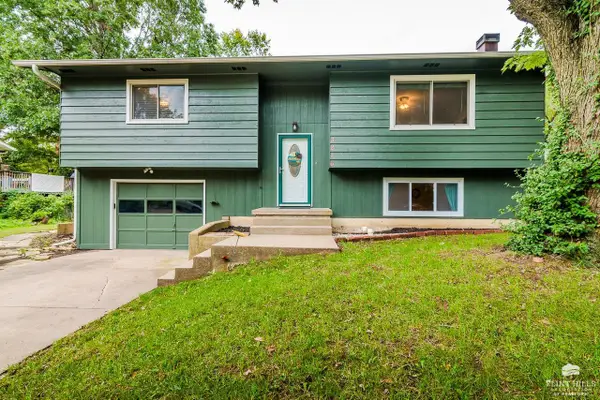
718 Fossilridge Circle, Manhattan, KS 66503
Local realty services provided by:ERA High Pointe Realty
718 Fossilridge Circle,Manhattan, KS 66503
$499,000
- 6 Beds
- 3 Baths
- 3,500 sq. ft.
- Single family
- Active
Listed by: anushka karote
Office: k.w. one legacy partners
MLS#:20261796
Source:Listing Courtesy of Flint Hills AOR MLS as distributed by MLS GRID
Price summary
- Price:$499,000
- Price per sq. ft.:$142.57
About this home
Situated on a little over half an acre with a wooded backdrop and just a very short distance from Fort Riley military base, this spacious property offers room to spread out both inside and out. The home features 6 bedrooms (including 1 non-conforming bedroom), 3 bathrooms, and a 3-car garage. Enjoy an open layout with a custom kitchen complete with a farmhouse sink, electric stove, custom hood, and thoughtful finishes throughout. The primary suite includes a newly updated shower and two walk-in closets for added storage and convenience. The walk-out basement provides an additional living space plus a added storm room and unfinished area offering flexibility for future use. Step outside to a covered deck overlooking the wooded backyard and enjoy the added convenience of an in-ground sprinkler system. Additional highlights include a Culligan 5 year water purification system, washer and dryer that remain with the property. Don't miss this home. Call Anushka K with KWOLP 785-340-2275.
Contact an agent
Home facts
- Year built:2024
- Listing ID #:20261796
- Added:87 day(s) ago
- Updated:October 02, 2026 at 02:48 PM
Rooms and interior
- Bedrooms:6
- Total bathrooms:3
- Full bathrooms:3
- Flooring:Carpet, Laminate
- Basement:Yes
- Basement Description:Partially Finished
- Living area:3,500 sq. ft.
Heating and cooling
- Cooling:Ceiling Fan(s), Central Air
- Central air:Yes
Structure and exterior
- Roof:Architecture Dimensioned, Less than 5 years
- Year built:2024
- Building area:3,500 sq. ft.
- Lot area:0.55 Acres
- Lot Features:Wooded
- Architectural Style:Ranch
- Construction Materials:Hardboard Siding, In Ground Sprinklers
- Exterior Features:In Ground Sprinklers
Utilities
- Water:City Water
Finances and disclosures
- Price:$499,000
- Price per sq. ft.:$142.57
- Tax amount:$11,627 (2025)
Features and amenities
- Amenities:Eat-in Kitchen
Parking
- Garage:Yes
- Garage spaces:3
New listings near 718 Fossilridge Circle
- New
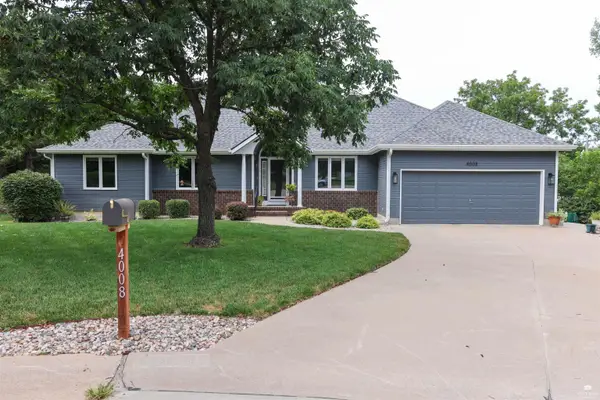 $510,000Active4 beds 3 baths4,122 sq. ft.
4008 Michelle Circle, Manhattan, KS 66503
MLS# 20262609Listed by: BACK NINE REALTY - New
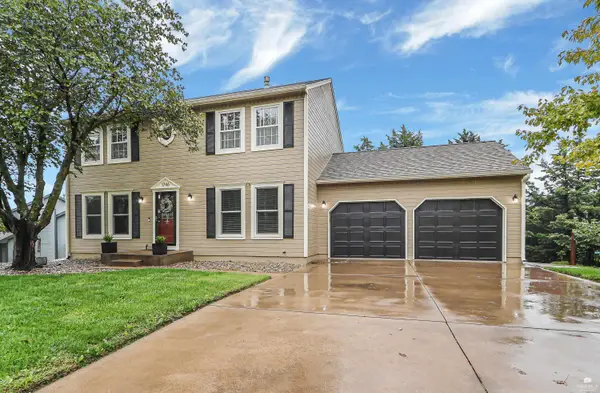 $440,000Active4 beds 4 baths3,051 sq. ft.
1746 Kings Road, Manhattan, KS 66503
MLS# 20262608Listed by: ALLIANCE REALTY - New
 Listed by ERA$324,900Active4 beds 2 baths3,240 sq. ft.
505 Oakdale Drive, Manhattan, KS 66502
MLS# 20262606Listed by: ERA HIGH POINTE REALTY - New
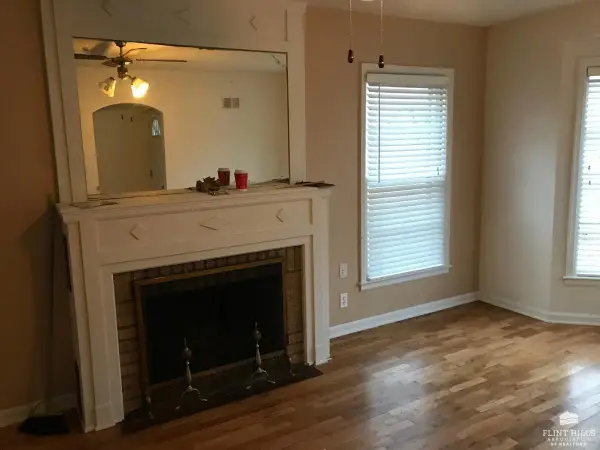 $186,000Active4 beds 2 baths1,896 sq. ft.
917 Bertrand, Manhattan, KS 66502
MLS# 20262605Listed by: LANDMARK REAL ESTATE - New
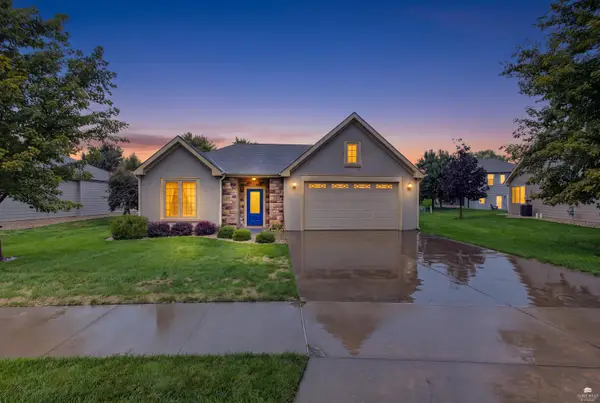 $350,000Active3 beds 2 baths1,492 sq. ft.
2128 Buckner Drive, Manhattan, KS 66503
MLS# 20262602Listed by: ALLIANCE REALTY - New
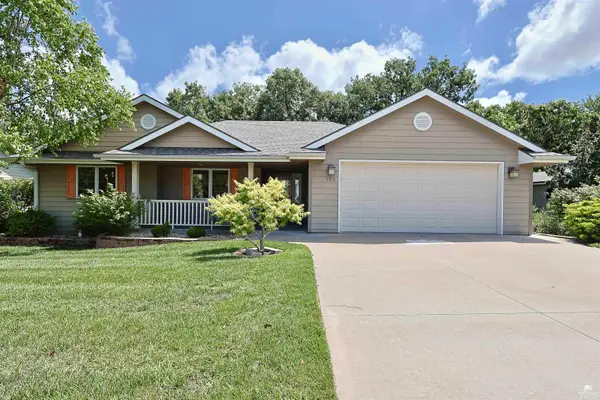 $399,000Active5 beds 3 baths3,344 sq. ft.
125 Hunter Drive, Manhattan, KS 66503
MLS# 20262599Listed by: ROCKHILL REAL ESTATE GROUP - New
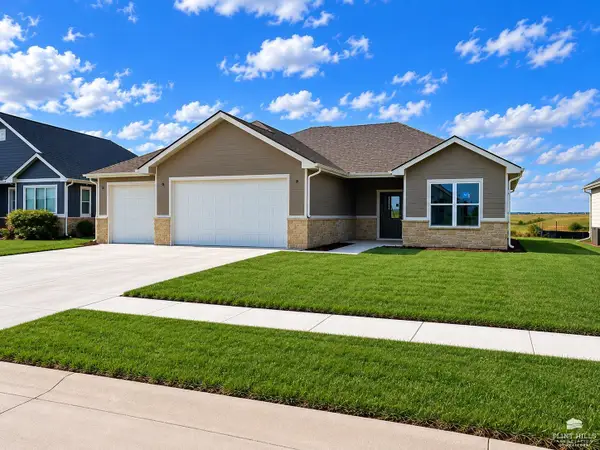 $459,000Active3 beds 2 baths1,827 sq. ft.
5820 Goheen Drive, Manhattan, KS 66503
MLS# 20262598Listed by: THE ALMS GROUP - New
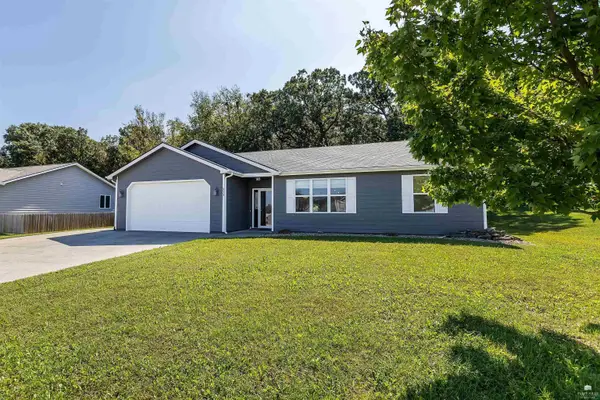 $325,000Active3 beds 2 baths1,611 sq. ft.
933 Highland Ridge Drive, Manhattan, KS 66503
MLS# 20262590Listed by: REAL BROKER, LLC MANHATTAN - New
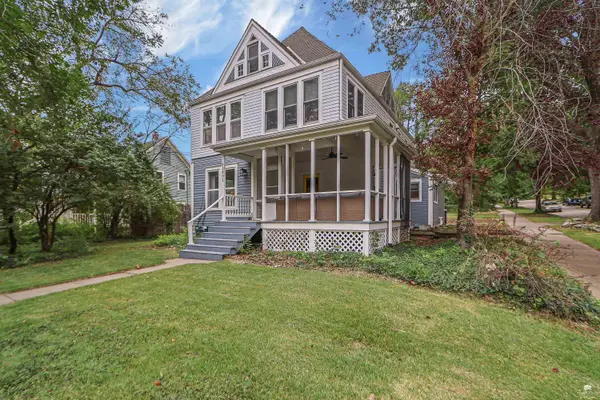 Listed by ERA$379,900Active5 beds 3 baths3,343 sq. ft.
1801 Humboldt Street, Manhattan, KS 66502
MLS# 20262587Listed by: ERA HIGH POINTE REALTY - New
 $260,000Active4 beds 3 baths1,656 sq. ft.
3216 Ella Lane, Manhattan, KS 66502
MLS# 20262588Listed by: CHRISTIAN & ASSOCIATES REAL ESTATE LLC


Protect your home and budget from life's surprises with an Assurant Home Warranty, backed by a partner that supports you through every step of homeownership. Explore Plans.
© 2023 - 2026 ERA Franchise Systems LLC. All rights reserved. ERA Franchise Systems LLC fully supports the principles of the Fair Housing Act and the Equal Opportunity Act. ERA, ERA Real Estate powered, and their respective logos are registered service marks of ERA Franchise Systems LLC. Each office is independently owned and operated.