
825 Pottawatomie Ave., Manhattan, KS 66502
Local realty services provided by:ERA High Pointe Realty
825 Pottawatomie Ave.,Manhattan, KS 66502
$195,000Last list price
- 3 Beds
- 2 Baths
- - sq. ft.
- Single family
- Sold
Listed by: casey maransani
Office: prestige realty & associates, llc.
MLS#:20262046
Source:Listing Courtesy of Flint Hills AOR MLS as distributed by MLS GRID
Sorry, we are unable to map this address
Price summary
- Price:$195,000
About this home
This well-maintained 3-bedroom, 2-bath ranch-style home offers a functional floor plan with zero-entry access and an attached 1-car garage. Major updates include a newer roof, windows, and hot water heater, providing peace of mind for years to come. Situated on a spacious lot, the fully fenced backyard offers plenty of room for kids, pets, gardening, or entertaining. A 24' x 24' detached shop provides excellent storage or workshop space and could easily be restored with a little TLC. This home is full of potential and ready for your personal touches, making it an ideal starter home or investment property. Conveniently located in a quiet neighborhood with easy highway access and no special taxes, this property offers outstanding value. Contact Casey Maransani at (620) 232-0822 or caseymaransani@gmail.com to schedule your private showing today!
Contact an agent
Home facts
- Year built:1989
- Listing ID #:20262046
- Added:40 day(s) ago
- Updated:September 09, 2026 at 08:31 PM
Rooms and interior
- Bedrooms:3
- Total bathrooms:2
- Full bathrooms:2
- Basement:Yes
- Basement Description:Slab
Heating and cooling
- Cooling:Ceiling Fan(s), Central Air
- Central air:Yes
Structure and exterior
- Roof:Less than 5 years
- Year built:1989
- Architectural Style:Ranch
- Construction Materials:Hardboard Siding
Finances and disclosures
- Price:$195,000
- Tax amount:$3,476 (2025)
Parking
- Garage:Yes
- Garage spaces:1
New listings near 825 Pottawatomie Ave.
- New
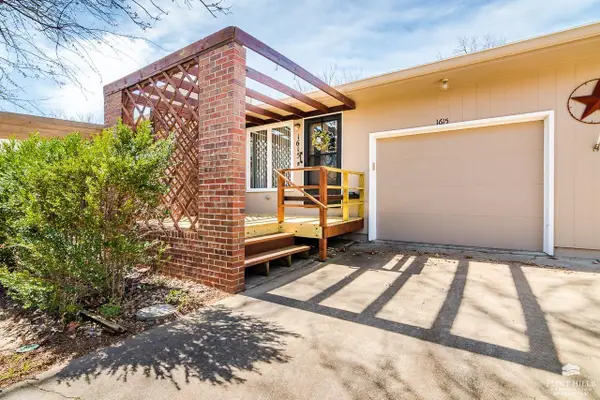 $236,000Active3 beds 3 baths2,528 sq. ft.
1615 Woodcrest, Manhattan, KS 66502
MLS# 20262431Listed by: ROCKHILL REAL ESTATE GROUP - New
 $565,000Active3 beds 2 baths2,386 sq. ft.
5707 Saddle Rock Road, Manhattan, KS 66503
MLS# 20262430Listed by: BACK NINE REALTY - New
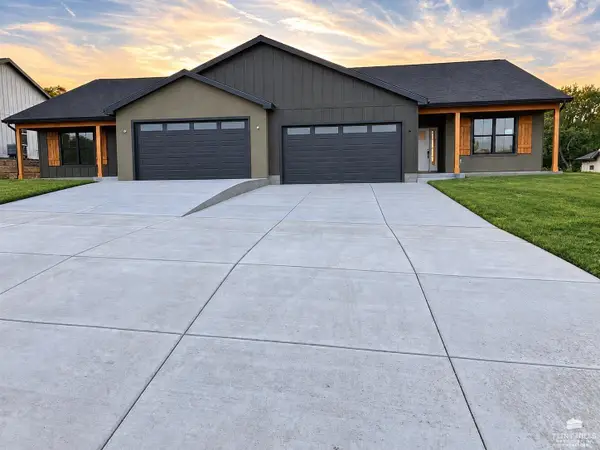 $318,950Active3 beds 2 baths1,500 sq. ft.
500 S Wreath Avenue, Manhattan, KS 66503
MLS# 20262428Listed by: THE ALMS GROUP - New
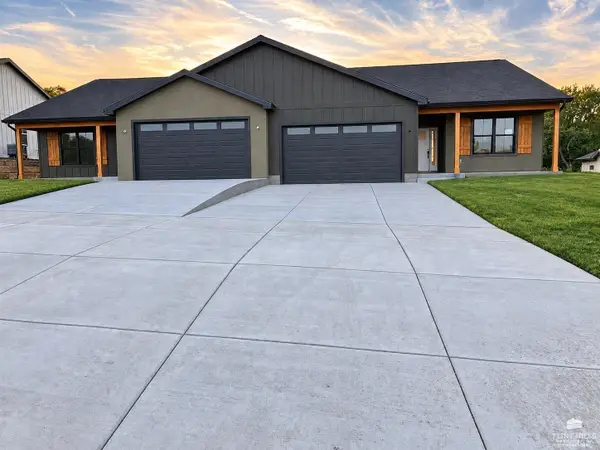 $318,950Active3 beds 2 baths1,500 sq. ft.
504 S Wreath Avenue, Manhattan, KS 66503
MLS# 20262426Listed by: THE ALMS GROUP - New
 $259,000Active3 beds 2 baths1,842 sq. ft.
3612 Monarch Circle, Manhattan, KS 66503
MLS# 20262424Listed by: HALLMARK HOMES, INC. - New
 $369,000Active8 beds 4 baths
410/412 S 15th Street, Manhattan, KS 66502
MLS# 20262423Listed by: FOUNDATION REALTY - New
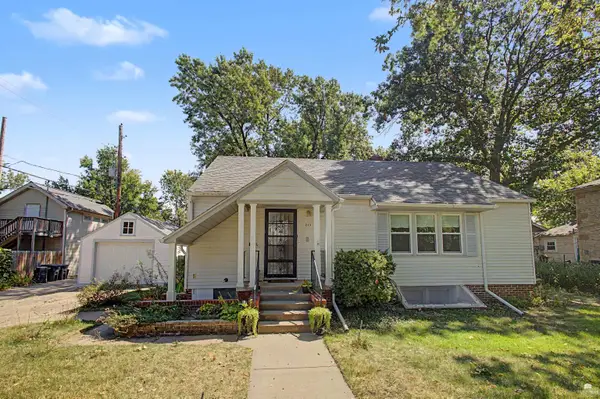 $245,000Active4 beds 2 baths2,857 sq. ft.
215 S 8th Street, Manhattan, KS 66502
MLS# 20262420Listed by: BACK NINE REALTY - New
 $319,000Active3 beds 4 baths1,658 sq. ft.
2909 Northwing Drive, Manhattan, KS 66502
MLS# 20262417Listed by: BACK NINE REALTY - New
 $575,000Active5 beds 4 baths4,241 sq. ft.
3821 Kates Court, Manhattan, KS 66503
MLS# 20262416Listed by: HALLMARK HOMES, INC. - New
 Listed by ERA$220,000Active2 beds 3 baths1,189 sq. ft.
2400 Walden Lane, Manhattan, KS 66502
MLS# 20262413Listed by: ERA HIGH POINTE REALTY


Protect your home and budget from life's surprises with an Assurant Home Warranty, backed by a partner that supports you through every step of homeownership. Explore Plans.
© 2023 - 2026 ERA Franchise Systems LLC. All rights reserved. ERA Franchise Systems LLC fully supports the principles of the Fair Housing Act and the Equal Opportunity Act. ERA, ERA Real Estate powered, and their respective logos are registered service marks of ERA Franchise Systems LLC. Each office is independently owned and operated.