
2400 Walden Lane, Manhattan, KS 66502
Local realty services provided by:ERA High Pointe Realty
2400 Walden Lane,Manhattan, KS 66502
$220,000Last list price
- 2 Beds
- 3 Baths
- - sq. ft.
- Condominium
- Sold
Listed by:
 Ricci Dillon(178) 553-9373ERA High Pointe Realty
- ERA High Pointe Realty
Office: era high pointe realty
MLS#:20262413
Source:Listing Courtesy of Flint Hills AOR MLS as distributed by MLS GRID
Sorry, we are unable to map this address
Price summary
- Price:$220,000
About this home
Custom-constructed for the current owner, this property has never been on the market. Well-maintained, low-maintenance living in a convenient Manhattan location. Cul-de-Sac location with a spacious yard. The open floor plan features a bright, vaulted living area, a functional kitchen with ample cabinet and counter space, and a dining area perfect for everyday living or entertaining. The spacious primary suite includes a private bath and a large walk-in closet. An attached, double-car garage adds to the home's appeal. Exterior patio space and mowing services are paid for through the end of this season. New roof in 2025, making insurance costs more affordable. New interior paint and carpet replaced in the owner's suite. Located near shopping, dining, parks, schools, and Kansas State University, this move-in-ready home is ideal for first-time buyers, downsizers, investors, or anyone looking for easy living. Call/text Ricci Dillon at 785-313-0550 or Trace Dillon at 785-236-9825.
Contact an agent
Home facts
- Year built:2004
- Subdivision & Development:Butterfield
- Listing ID #:20262413
- Added:39 day(s) ago
- Updated:October 16, 2026 at 04:06 PM
Rooms and interior
- Bedrooms:2
- Total bathrooms:3
- Full bathrooms:2
- Half bathrooms:1
- Basement Description:Slab
Heating and cooling
- Cooling:Ceiling Fan(s), Central Air
- Central air:Yes
Structure and exterior
- Roof:Architecture Dimensioned, New
- Year built:2004
- Construction Materials:Metal Siding
- Exterior Features:Patio
Schools
- High school:Manhattan High School
- Middle school:Eisenhower Middle School
- Elementary school:Northview Elementary
Finances and disclosures
- Price:$220,000
- Tax amount:$3,052 (2025)
Features and amenities
- Amenities:Ceiling Fan(s), Eat-in Kitchen, Garage Door Opener(s)
Parking
- Garage:Yes
- Garage spaces:2
New listings near 2400 Walden Lane
- New
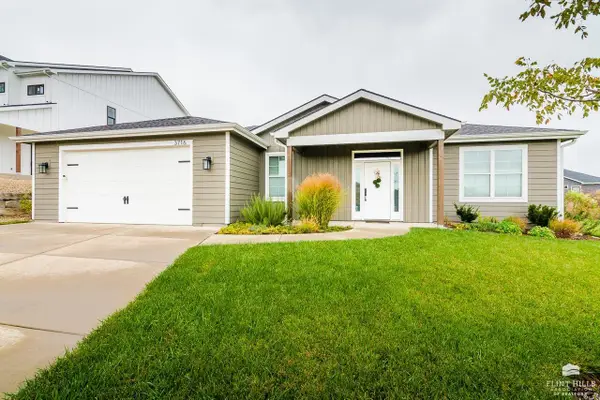 $400,000Active3 beds 2 baths1,616 sq. ft.
3716 Ames Circle, Manhattan, KS 66503
MLS# 20262744Listed by: ROCKHILL REAL ESTATE GROUP - New
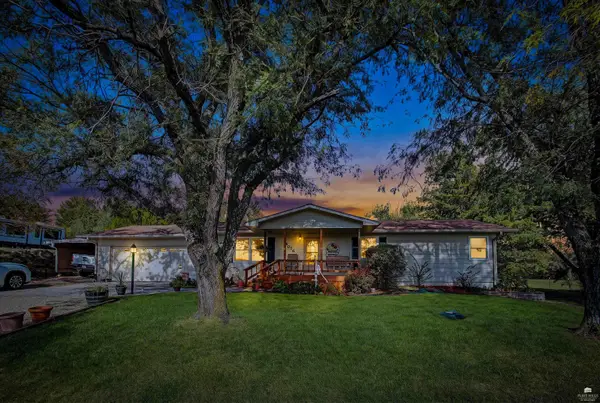 $325,000Active5 beds 2 baths3,232 sq. ft.
6016 Anderson Ave., Manhattan, KS 66503
MLS# 20262735Listed by: ALLIANCE REALTY - New
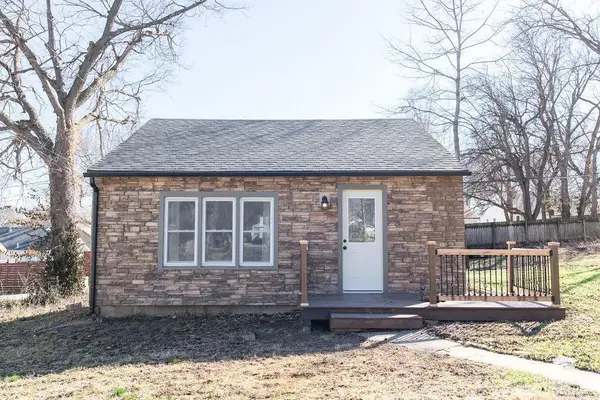 $248,000Active1 beds 1 baths648 sq. ft.
1713 Pierre Street, Manhattan, KS 66502
MLS# 20262736Listed by: FOUNDATION REALTY - New
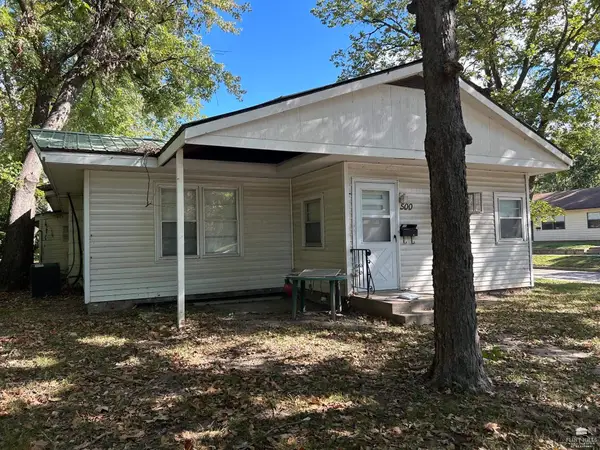 $249,950Active5 beds 3 baths
500 Bluemont Avenue, Manhattan, KS 66502
MLS# 20262737Listed by: NEXTHOME PROFESSIONALS - New
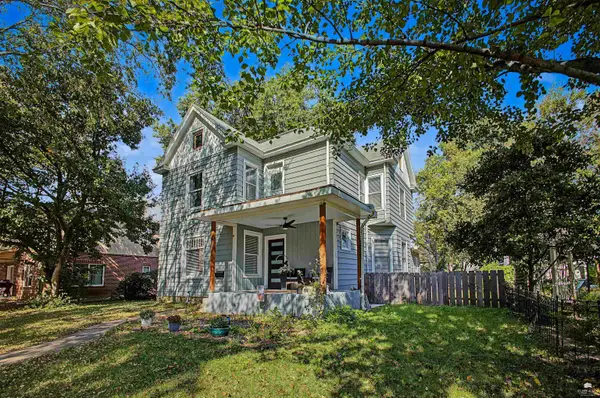 $412,000Active5 beds 5 baths2,988 sq. ft.
906 Fremont Street, Manhattan, KS 66502
MLS# 20262732Listed by: ALLIANCE REALTY - New
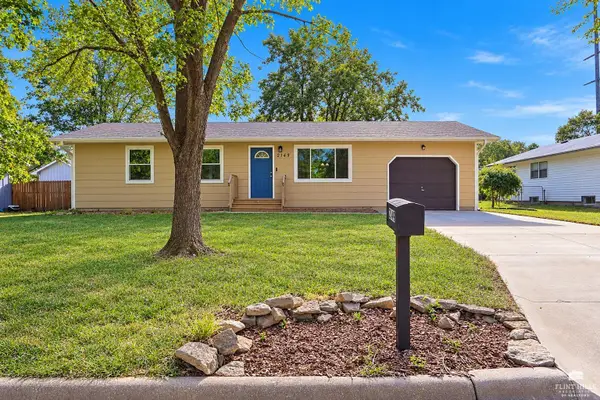 Listed by ERA$267,000Active5 beds 2 baths1,968 sq. ft.
2149 Griffith Terrace, Manhattan, KS 66502
MLS# 20262726Listed by: ERA HIGH POINTE REALTY - New
 $289,900Active4 beds 3 baths2,338 sq. ft.
1829 Virginia Drive, Manhattan, KS 66502
MLS# 20262715Listed by: EXP REALTY, LLC - New
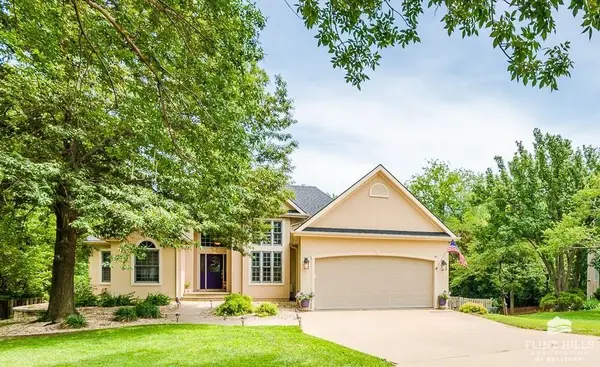 $515,000Active6 beds 3 baths3,790 sq. ft.
3700 Crossgate Circle, Manhattan, KS 66503
MLS# 20262706Listed by: CHRISTIAN & ASSOCIATES REAL ESTATE LLC - New
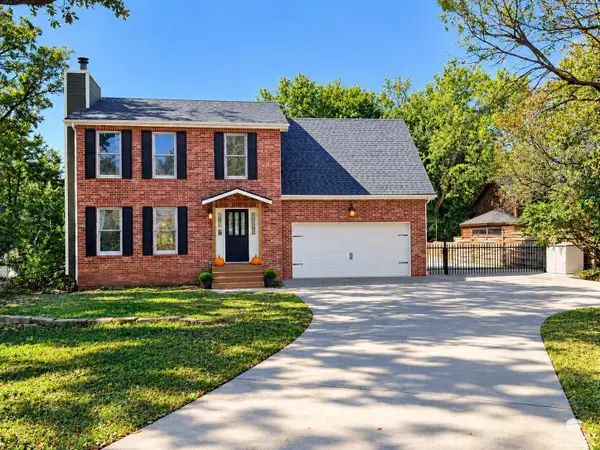 $575,000Active5 beds 5 baths3,484 sq. ft.
531 Oakdale Drive, Manhattan, KS 66502
MLS# 20262705Listed by: IRVINE REAL ESTATE INC. - New
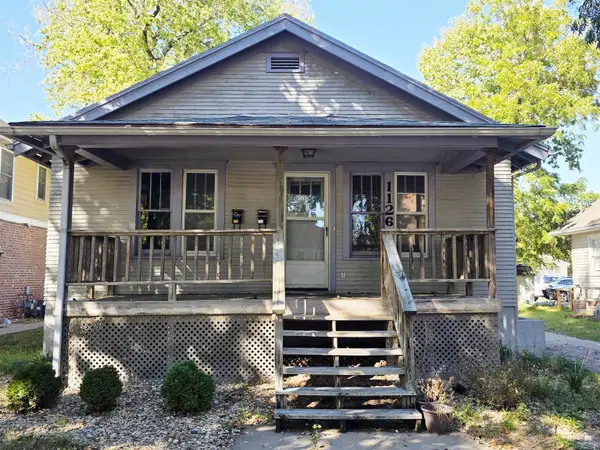 $239,900Active4 beds 2 baths1,892 sq. ft.
1126 Thurston Street, Manhattan, KS 66502
MLS# 20262703Listed by: ELEVATION REALTY


Protect your home and budget from life's surprises with an Assurant Home Warranty, backed by a partner that supports you through every step of homeownership. Explore Plans.
© 2023 - 2026 ERA Franchise Systems LLC. All rights reserved. ERA Franchise Systems LLC fully supports the principles of the Fair Housing Act and the Equal Opportunity Act. ERA, ERA Real Estate powered, and their respective logos are registered service marks of ERA Franchise Systems LLC. Each office is independently owned and operated.