
8402 Brett Dr., Manhattan, KS 66502
Local realty services provided by:ERA High Pointe Realty
8402 Brett Dr.,Manhattan, KS 66502
$344,900
- 3 Beds
- 2 Baths
- 1,505 sq. ft.
- Single family
- Active
Listed by: casey maransani
Office: prestige realty & associates, llc.
MLS#:20262537
Source:Listing Courtesy of Flint Hills AOR MLS as distributed by MLS GRID
Price summary
- Price:$344,900
- Price per sq. ft.:$229.17
- Monthly HOA dues:$19
About this home
Welcome to this beautiful new construction home in the family-friendly Nelson’s Ridge subdivision! Offering 3 bedrooms, 2 bathrooms, and a spacious 3-car garage, this home sits on a large corner lot and combines thoughtful design with modern finishes at an affordable price. Step inside to an inviting open-concept floor plan featuring a spacious kitchen with beautiful quartz countertops, stainless steel Whirlpool appliances, a large pantry, and plenty of room for entertaining. The vaulted ceiling and stylish shiplap electric fireplace create a warm and welcoming main living space. The primary suite features a coffered ceiling and a massive walk-in closet, while both the second and third bedrooms also offer walk-in closets. The primary bathroom includes a large vanity and built-in linen storage for added convenience. Additional highlights include a custom mudroom drop zone just off the garage, a private laundry room, and a large covered back porch overlooking the spacious corner lot, perfect for relaxing or entertaining. Enjoy the benefits of lower Pottawatomie County property taxes while living in a desirable, family-friendly neighborhood. This new construction home offers an impressive combination of space, style, and value. Contact Casey Maransani at 620-232-0822 or caseymaransani@gmail.com to schedule your private showing today!...
Contact an agent
Home facts
- Year built:2026
- Listing ID #:20262537
- Added:1 day(s) ago
- Updated:September 24, 2026 at 08:29 PM
Rooms and interior
- Bedrooms:3
- Total bathrooms:2
- Full bathrooms:2
- Basement:Yes
- Basement Description:Slab
- Living area:1,505 sq. ft.
Heating and cooling
- Cooling:Ceiling Fan(s), Central Air
- Central air:Yes
Structure and exterior
- Roof:New
- Year built:2026
- Building area:1,505 sq. ft.
- Lot area:0.35 Acres
- Architectural Style:Ranch
- Construction Materials:Stone Accent, Wood Lap
- Exterior Features:Patio
Finances and disclosures
- Price:$344,900
- Price per sq. ft.:$229.17
- Tax amount:$4,162 (2025)
Features and amenities
- Amenities:Ceiling Fan(s), Eat-in Kitchen, Garage Door Opener(s), Pantry
Parking
- Garage:Yes
- Garage spaces:3
New listings near 8402 Brett Dr.
- New
 $475,000Active4 beds 3 baths2,864 sq. ft.
1033 Lobdell Drive, Manhattan, KS 66503
MLS# 20262544Listed by: HALLMARK HOMES, INC. - New
 $710,000Active6 beds 4 baths5,917 sq. ft.
3601 Everett Circle Circle, Manhattan, KS 66503
MLS# 20262534Listed by: RYAN & SONS REALTORS - New
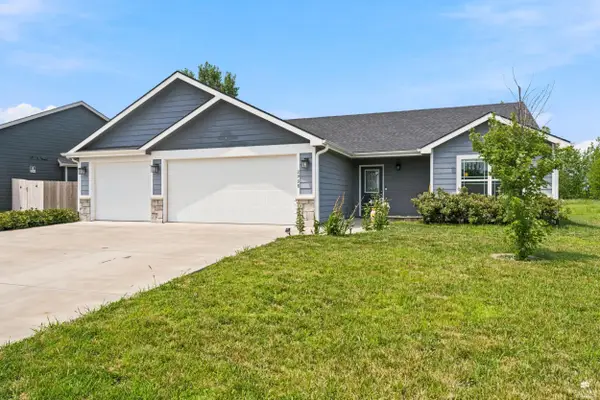 $330,000Active3 beds 2 baths1,680 sq. ft.
2908 Matter Drive, Manhattan, KS 66503
MLS# 20262535Listed by: K.W. ONE LEGACY PARTNERS - New
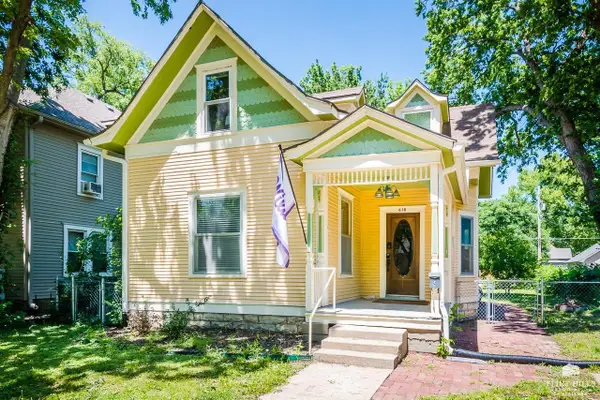 $260,000Active4 beds 2 baths1,710 sq. ft.
618 Vattier Street, Manhattan, KS 66502
MLS# 20262536Listed by: FOUNDATION REALTY - New
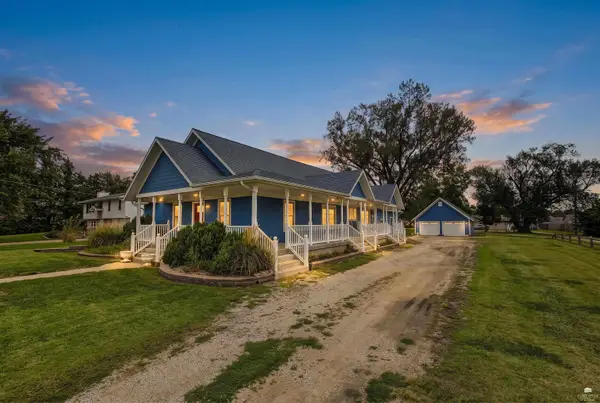 $325,000Active3 beds 2 baths3,422 sq. ft.
2300 Casement Drive, Manhattan, KS 66502
MLS# 20262533Listed by: ALLIANCE REALTY - New
 $310,000Active4 beds 3 baths2,484 sq. ft.
1333 Overlook Drive, Manhattan, KS 66503
MLS# 20262531Listed by: PRESTIGE REALTY & ASSOCIATES, LLC - New
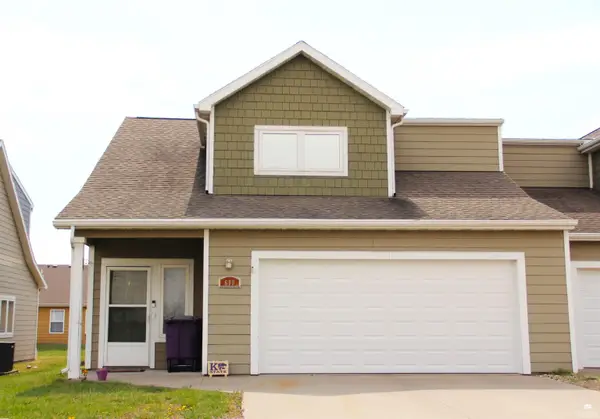 $219,000Active3 beds 3 baths1,584 sq. ft.
609 Walters Drive, Manhattan, KS 66502
MLS# 20262523Listed by: HALLMARK HOMES, INC. - New
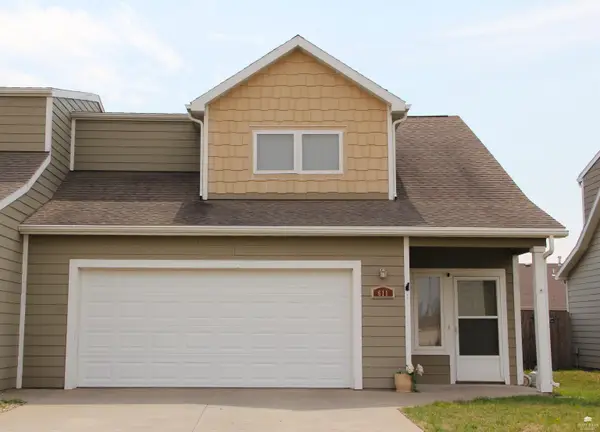 $219,000Active3 beds 3 baths1,584 sq. ft.
611 Walters Drive, Manhattan, KS 66502
MLS# 20262524Listed by: HALLMARK HOMES, INC. - New
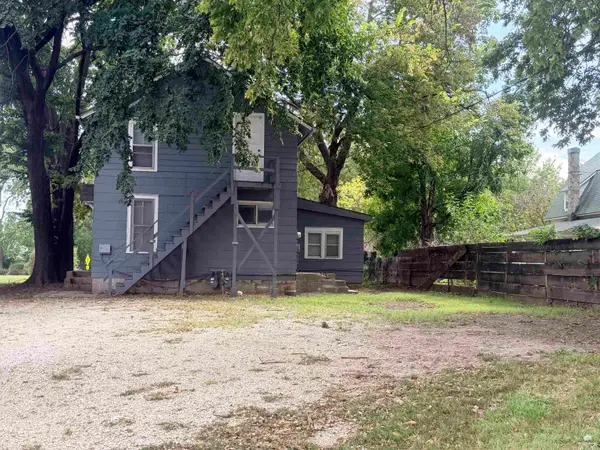 $137,500Active4 beds 2 baths
410 Bluemont Avenue, Manhattan, KS 66502
MLS# 20262519Listed by: IRVINE REAL ESTATE INC. - New
 $250,000Active1.52 Acres
0000 Muirfield Lot 1 Drive, Manhattan, KS 66503
MLS# 20262514Listed by: BACK NINE REALTY


Protect your home and budget from life's surprises with an Assurant Home Warranty, backed by a partner that supports you through every step of homeownership. Explore Plans.
© 2023 - 2026 ERA Franchise Systems LLC. All rights reserved. ERA Franchise Systems LLC fully supports the principles of the Fair Housing Act and the Equal Opportunity Act. ERA, ERA Real Estate powered, and their respective logos are registered service marks of ERA Franchise Systems LLC. Each office is independently owned and operated.