
3601 Everett Circle Circle, Manhattan, KS 66503
Local realty services provided by:ERA High Pointe Realty
3601 Everett Circle Circle,Manhattan, KS 66503
$710,000
- 6 Beds
- 4 Baths
- 5,917 sq. ft.
- Single family
- Active
Listed by: phil ryan
Office: ryan & sons realtors
MLS#:20262534
Source:Listing Courtesy of Flint Hills AOR MLS as distributed by MLS GRID
Price summary
- Price:$710,000
- Price per sq. ft.:$119.99
About this home
Come home to this HUGE westside two-story situated on a cul-de-sac near Colbert Hills/Grandmere. This 6 bedroom/4 bathroom home boasts over 5,900 square feet and has so much to offer! The main floor has a large, open concept with vaulted ceilings, a spacious and tidy kitchen, classic home office/library, stone fireplace, and a large primary bedroom suite with primary bath and walk in closet. Get ready to enjoy cool evenings and game watches on the recently added covered and screened patio just off the kitchen and dining room. The upper floor offers several large bedrooms and a bonus sitting/office area. Be sure to head to the basement for the perfect spot to entertain and wind down! This walk-out floorplan features a large wet bar, living room, gaming area, and full space below the garage for storage, home gym, or studio/work space. Situated right along the popular Hudson Trail, this home is close to several grade schools and a junior high school. The backyard has a small paved basketball court, fire pit and plenty of green space, and the entire exterior was recently professionally painted. Nothing is missing from this well-maintained and inviting west Manhattan home!...
Contact an agent
Home facts
- Year built:2006
- Listing ID #:20262534
- Added:1 day(s) ago
- Updated:September 24, 2026 at 08:29 PM
Rooms and interior
- Bedrooms:6
- Total bathrooms:4
- Full bathrooms:4
- Basement:Yes
- Basement Description:Finished
- Living area:5,917 sq. ft.
Heating and cooling
- Cooling:Central Air
- Central air:Yes
Structure and exterior
- Year built:2006
- Building area:5,917 sq. ft.
- Lot area:0.63 Acres
- Construction Materials:Stucco
- Exterior Features:Patio, Screened Deck
Finances and disclosures
- Price:$710,000
- Price per sq. ft.:$119.99
- Tax amount:$11,956 (2025)
Features and amenities
- Amenities:Trail(s)
Parking
- Garage:Yes
- Garage spaces:2
New listings near 3601 Everett Circle Circle
- New
 $475,000Active4 beds 3 baths2,864 sq. ft.
1033 Lobdell Drive, Manhattan, KS 66503
MLS# 20262544Listed by: HALLMARK HOMES, INC. - New
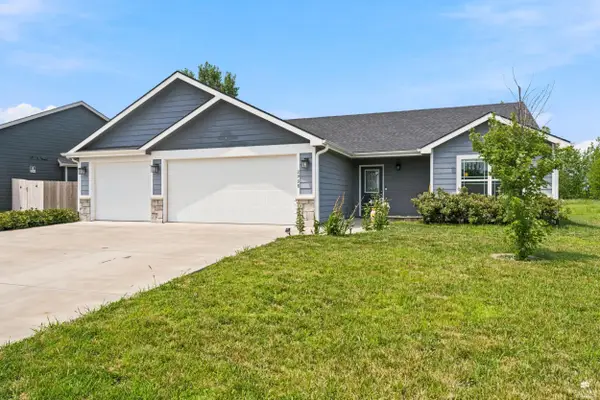 $330,000Active3 beds 2 baths1,680 sq. ft.
2908 Matter Drive, Manhattan, KS 66503
MLS# 20262535Listed by: K.W. ONE LEGACY PARTNERS - New
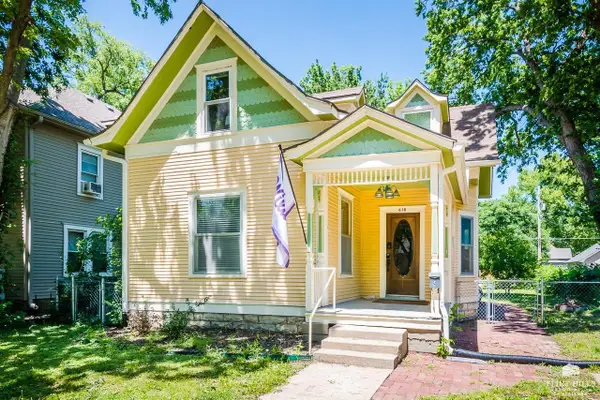 $260,000Active4 beds 2 baths1,710 sq. ft.
618 Vattier Street, Manhattan, KS 66502
MLS# 20262536Listed by: FOUNDATION REALTY - New
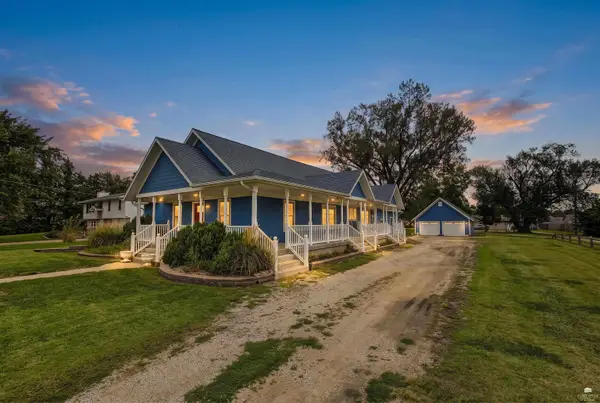 $325,000Active3 beds 2 baths3,422 sq. ft.
2300 Casement Drive, Manhattan, KS 66502
MLS# 20262533Listed by: ALLIANCE REALTY - New
 $310,000Active4 beds 3 baths2,484 sq. ft.
1333 Overlook Drive, Manhattan, KS 66503
MLS# 20262531Listed by: PRESTIGE REALTY & ASSOCIATES, LLC - New
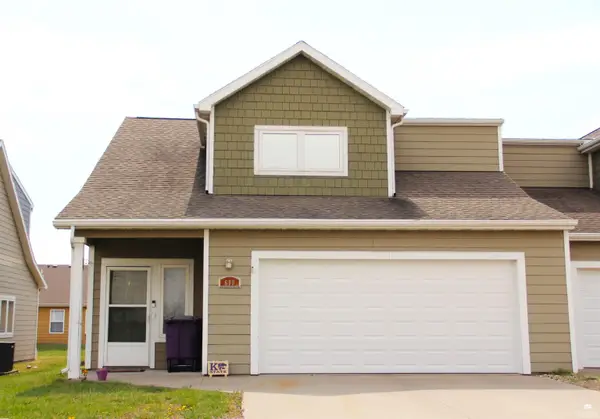 $219,000Active3 beds 3 baths1,584 sq. ft.
609 Walters Drive, Manhattan, KS 66502
MLS# 20262523Listed by: HALLMARK HOMES, INC. - New
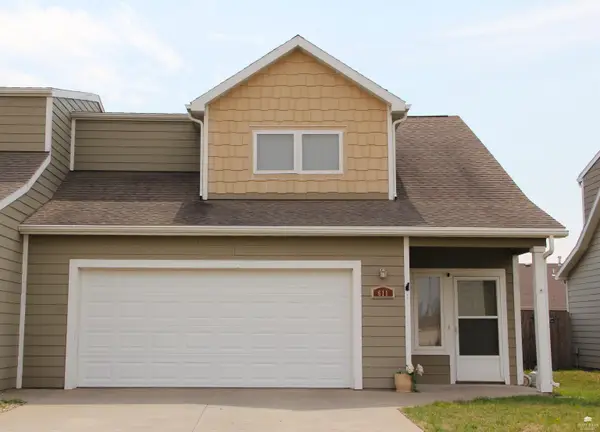 $219,000Active3 beds 3 baths1,584 sq. ft.
611 Walters Drive, Manhattan, KS 66502
MLS# 20262524Listed by: HALLMARK HOMES, INC. - New
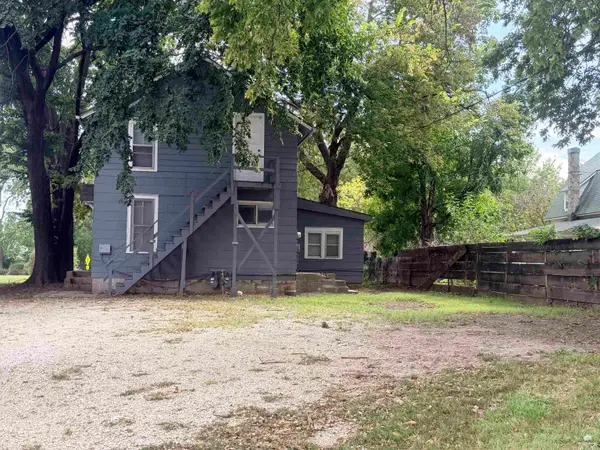 $137,500Active4 beds 2 baths
410 Bluemont Avenue, Manhattan, KS 66502
MLS# 20262519Listed by: IRVINE REAL ESTATE INC. - New
 $250,000Active1.52 Acres
0000 Muirfield Lot 1 Drive, Manhattan, KS 66503
MLS# 20262514Listed by: BACK NINE REALTY


Protect your home and budget from life's surprises with an Assurant Home Warranty, backed by a partner that supports you through every step of homeownership. Explore Plans.
© 2023 - 2026 ERA Franchise Systems LLC. All rights reserved. ERA Franchise Systems LLC fully supports the principles of the Fair Housing Act and the Equal Opportunity Act. ERA, ERA Real Estate powered, and their respective logos are registered service marks of ERA Franchise Systems LLC. Each office is independently owned and operated.