
8622 Talon Drive, Manhattan, KS 66502
Local realty services provided by:ERA High Pointe Realty
8622 Talon Drive,Manhattan, KS 66502
$364,500
- 6 Beds
- 3 Baths
- 3,156 sq. ft.
- Single family
- Active
Listed by: megan thornton
Office: k.w. one legacy partners
MLS#:20262287
Source:Listing Courtesy of Flint Hills AOR MLS as distributed by MLS GRID
Price summary
- Price:$364,500
- Price per sq. ft.:$115.49
- Monthly HOA dues:$20.83
About this home
Welcome home to this spacious 6-bedroom, 3-bathroom home in East Manhattan! Offering 3,178sqft, this home features a rare & highly desirable layout with TWO primary bedrooms—one conveniently located on the main floor & a second in the basement, making it ideal for multi-generational living, guests, or those needing extra privacy. The open-concept kitchen, living, & dining area creates a welcoming space for everyday living & entertaining. The basement offers an abundance of additional living space, 3 additional bedrooms including a primary en-suite bathroom with heated floors. Outside, enjoy a fully fenced backyard, covered patio, & plenty of room to relax or entertain. The neighborhood also offers a nearby park with picnic tables, a covered shelter, walking trail & a ball court. Just minutes from Pott II State Lake for camping, kayaking & fishing! All this with low Pottawatomie County taxes and NO special taxes. Don't miss this unique opportunity!
Contact an agent
Home facts
- Year built:2005
- Subdivision & Development:Eagles Landing
- Listing ID #:20262287
- Added:63 day(s) ago
- Updated:October 24, 2026 at 02:37 PM
Rooms and interior
- Bedrooms:6
- Total bathrooms:3
- Full bathrooms:3
- Basement:Yes
- Basement Description:Finished
- Living area:3,156 sq. ft.
Heating and cooling
- Cooling:Central Air
- Central air:Yes
Structure and exterior
- Year built:2005
- Building area:3,156 sq. ft.
- Lot area:0.26 Acres
- Architectural Style:Ranch
- Construction Materials:Hardboard Siding
- Exterior Features:Patio
Schools
- High school:Manhattan High School
Finances and disclosures
- Price:$364,500
- Price per sq. ft.:$115.49
- Tax amount:$3,740 (2025)
Parking
- Garage:Yes
- Garage spaces:2
New listings near 8622 Talon Drive
- New
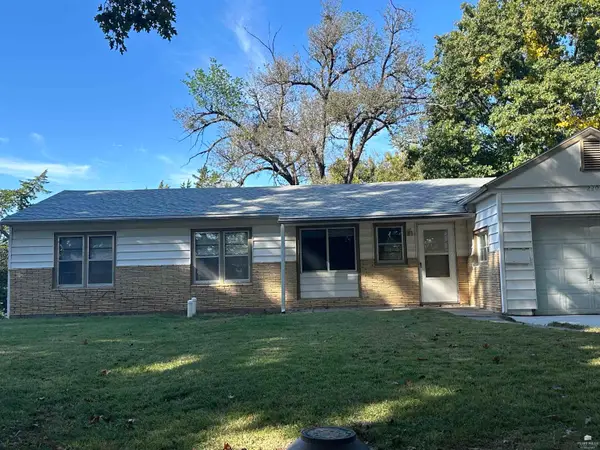 Listed by ERA$189,900Active3 beds 1 baths960 sq. ft.
220 Summit Avenue, Manhattan, KS 66502
MLS# 20262815Listed by: ERA HIGH POINTE REALTY - New
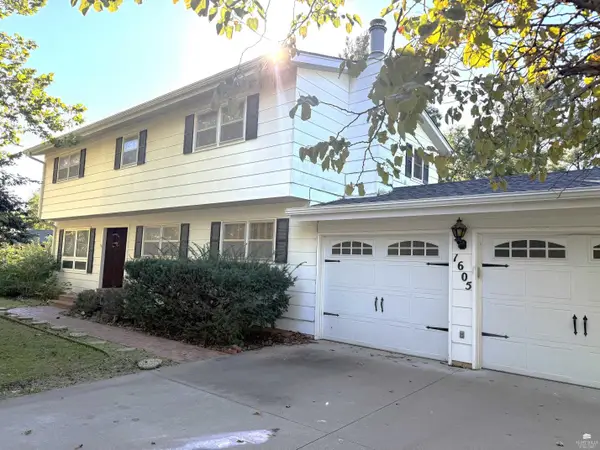 $260,000Active4 beds 3 baths2,843 sq. ft.
1605 Baltimore Terrace, Manhattan, KS 66502
MLS# 20262813Listed by: RE/MAX EK REAL ESTATE 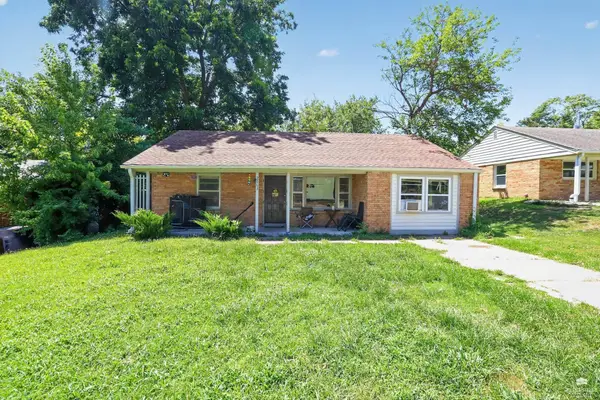 $145,000Pending3 beds 1 baths1,191 sq. ft.
2063 Tecumseh, Manhattan, KS 66502
MLS# 20262808Listed by: K.W. ONE LEGACY PARTNERS- New
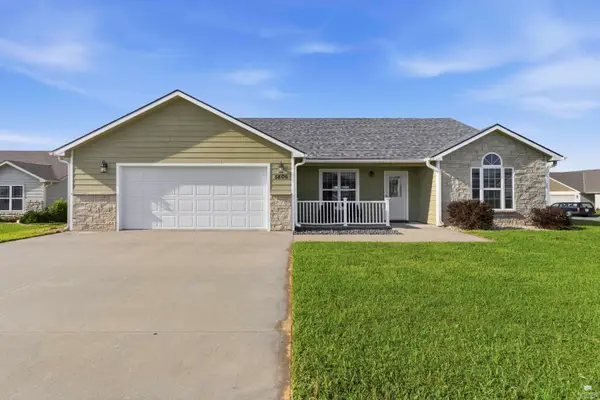 $319,000Active3 beds 2 baths1,664 sq. ft.
5406 Halverson Court, Manhattan, KS 66503
MLS# 20262807Listed by: K.W. ONE LEGACY PARTNERS - New
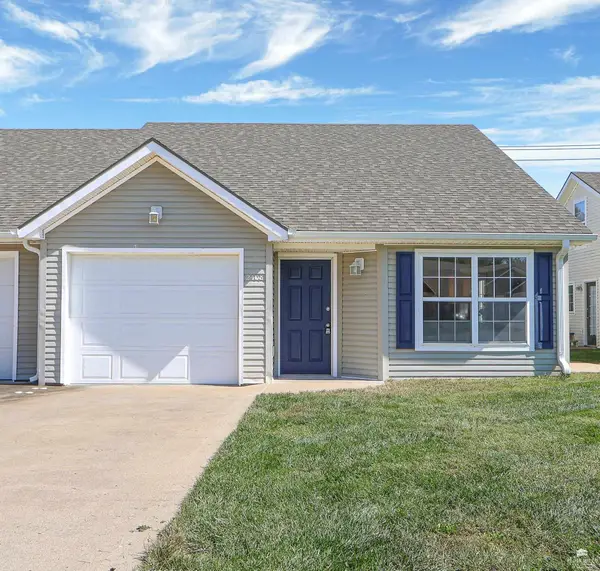 Listed by ERA$229,900Active4 beds 3 baths1,474 sq. ft.
2408 Walden Lane, Manhattan, KS 66502
MLS# 20262804Listed by: ERA HIGH POINTE REALTY - New
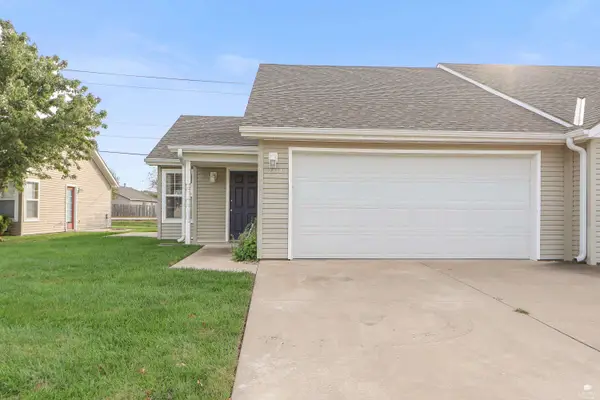 Listed by ERA$215,000Active2 beds 3 baths1,189 sq. ft.
2412 Walden Lane, Manhattan, KS 66502
MLS# 20262805Listed by: ERA HIGH POINTE REALTY - New
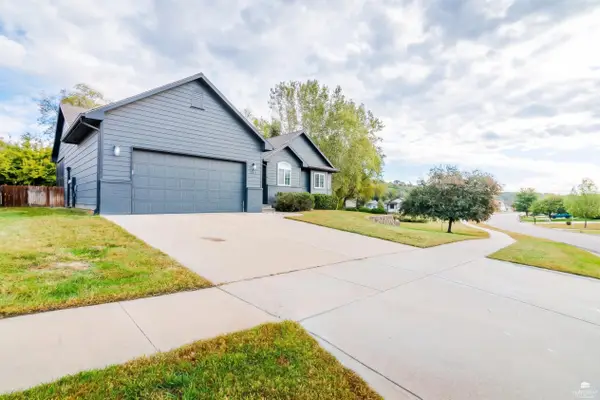 $350,000Active5 beds 3 baths3,048 sq. ft.
5124 Bramblewood Drive, Manhattan, KS 66503
MLS# 20262801Listed by: FOUNDATION REALTY - New
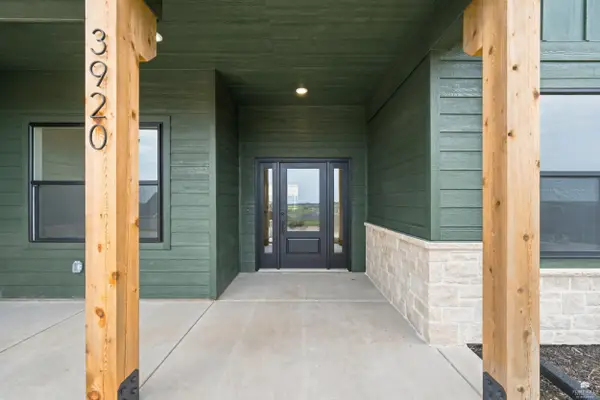 $455,000Active4 beds 3 baths2,027 sq. ft.
3920 Travers Circle, Manhattan, KS 66503
MLS# 20262794Listed by: THE ALMS GROUP - New
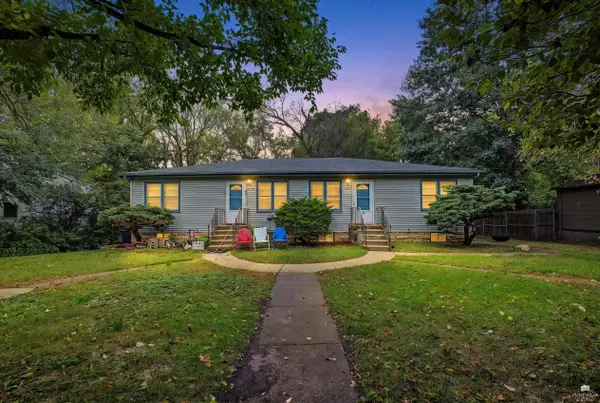 $175,000Active4 beds 2 baths
1916 Pierre Street, Manhattan, KS 66502
MLS# 20262796Listed by: BACK NINE REALTY - New
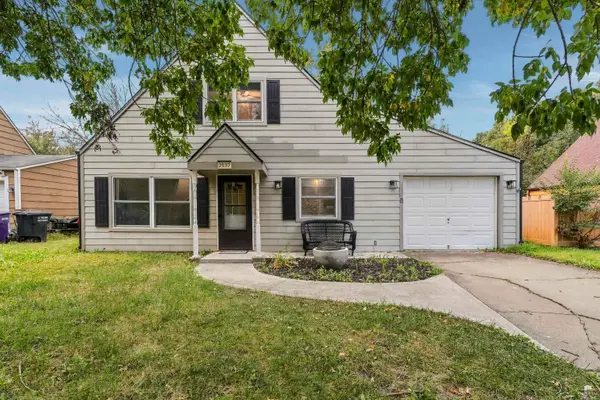 $228,000Active3 beds 2 baths1,260 sq. ft.
2137 Halls Landing, Manhattan, KS 66502
MLS# 20262793Listed by: PLATINUM REALTY LLC


Protect your home and budget from life's surprises with an Assurant Home Warranty, backed by a partner that supports you through every step of homeownership. Explore Plans.
© 2023 - 2026 ERA Franchise Systems LLC. All rights reserved. ERA Franchise Systems LLC fully supports the principles of the Fair Housing Act and the Equal Opportunity Act. ERA, ERA Real Estate powered, and their respective logos are registered service marks of ERA Franchise Systems LLC. Each office is independently owned and operated.