
8702 Kinzie Jos Way, Manhattan, KS 66502
Local realty services provided by:ERA High Pointe Realty
8702 Kinzie Jos Way,Manhattan, KS 66502
$447,500Last list price
- 5 Beds
- 3 Baths
- - sq. ft.
- Single family
- Sold
Listed by: jennifer foveaux
Office: fathom realty ks llc.
MLS#:20261894
Source:Listing Courtesy of Flint Hills AOR MLS as distributed by MLS GRID
Sorry, we are unable to map this address
Price summary
- Price:$447,500
- Monthly HOA dues:$20
About this home
Welcome to this beautifully maintained 5-bedroom, 3-bathroom home in the desirable Nelson's Ridge subdivision! Featuring an open floor plan with beautiful finishes throughout, this home offers the perfect blend of style, comfort, and functionality. The spacious layout provides plenty of room for everyday living and entertaining, while the 3-car garage and two unfinished storage areas offer exceptional storage space. The primary suite features two walk-in closets, and the home includes the convenience of laundry hookups on both the main level and in the basement. Step outside to enjoy the beautifully landscaped, privacy-fenced backyard complete with a covered, screened-in deck and an additional open deck—ideal for relaxing or entertaining. This move-in-ready home has been meticulously cared for and is ready for its next owners. Schedule your private showing today!
Contact an agent
Home facts
- Year built:2020
- Listing ID #:20261894
- Added:34 day(s) ago
- Updated:August 20, 2026 at 03:47 PM
Rooms and interior
- Bedrooms:5
- Total bathrooms:3
- Full bathrooms:3
- Flooring:Carpet, Laminate
- Basement:Yes
- Basement Description:Day Light, Finished
Heating and cooling
- Cooling:Ceiling Fan(s), Central Air
- Heating:Forced Air
- Central air:Yes
Structure and exterior
- Roof:Composition, Less than 10 years
- Year built:2020
- Architectural Style:Ranch
- Construction Materials:Hardboard Siding, In Ground Sprinklers, Stone Accent
- Exterior Features:In Ground Sprinklers, Screened Deck
Finances and disclosures
- Price:$447,500
- Tax amount:$7,844 (2025)
Features and amenities
- Amenities:Ceiling Fan(s), Eat-in Kitchen
Parking
- Garage:Yes
- Garage spaces:3
New listings near 8702 Kinzie Jos Way
- New
 $219,500Active3 beds 1 baths1,344 sq. ft.
1137 Meadowbrook Lane, Manhattan, KS 66503
MLS# 20262270Listed by: COLDWELL BANKER REAL ESTATE ADVISORS - New
 $329,000Active3 beds 2 baths1,664 sq. ft.
5406 Halverson Court, Manhattan, KS 66503
MLS# 20262266Listed by: K.W. ONE LEGACY PARTNERS - New
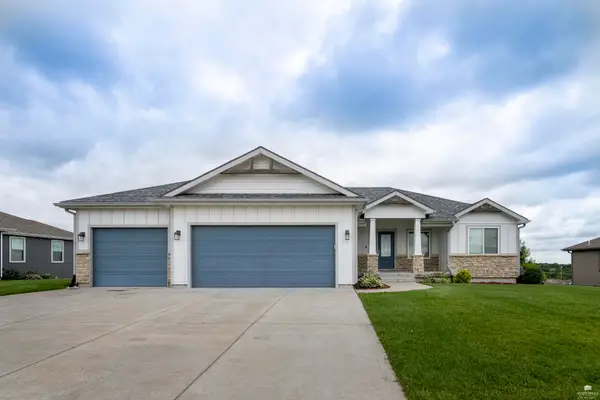 $590,000Active5 beds 3 baths3,455 sq. ft.
416 Ledgestone Ridge Court, Manhattan, KS 66503
MLS# 20262243Listed by: THE ALMS GROUP - New
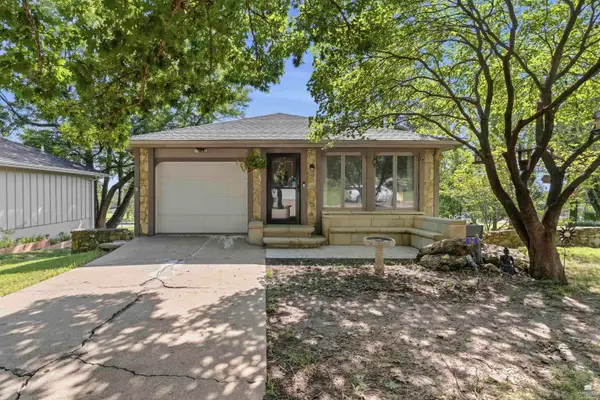 $319,000Active5 beds 3 baths2,984 sq. ft.
1800 Cedar Crest Drive, Manhattan, KS 66503
MLS# 20262240Listed by: K.W. ONE LEGACY PARTNERS - New
 $319,900Active3 beds 3 baths1,925 sq. ft.
5817 Goheen Drive, Manhattan, KS 66503
MLS# 20262242Listed by: ELEVATION REALTY - New
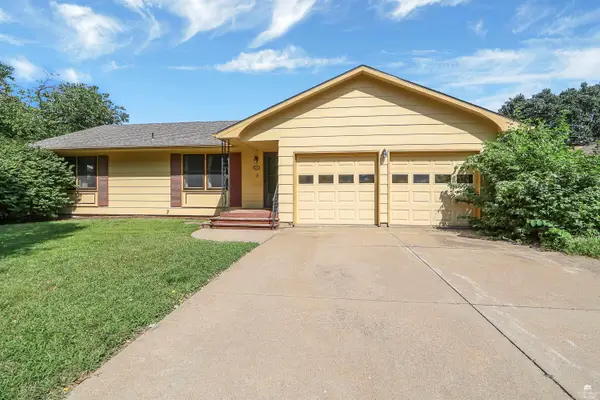 $245,000Active3 beds 3 baths2,592 sq. ft.
2912 Roma Terrace, Manhattan, KS 66502
MLS# 20262236Listed by: CROSSROADS REAL ESTATE & AUCTION LLC - New
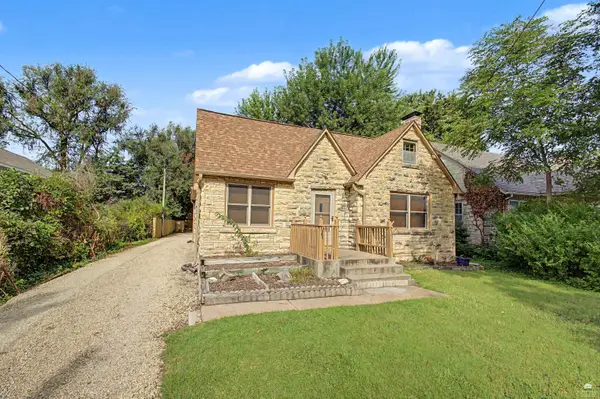 $220,000Active4 beds 2 baths2,778 sq. ft.
2001 Casement Road, Manhattan, KS 66502
MLS# 20262229Listed by: ALLIANCE REALTY 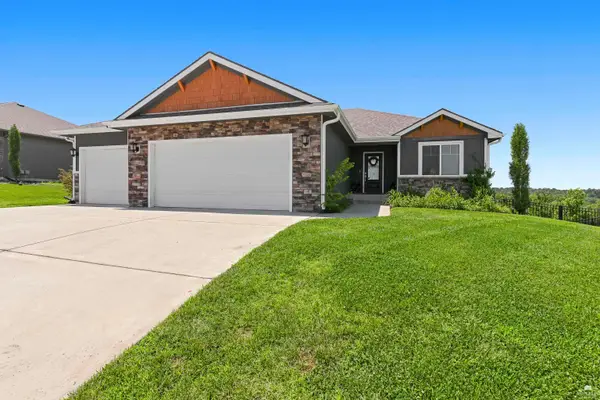 $550,000Pending3 beds 2 baths3,202 sq. ft.
408 Ledgestone Ridge Court, Manhattan, KS 66503
MLS# 20262228Listed by: K.W. ONE LEGACY PARTNERS- New
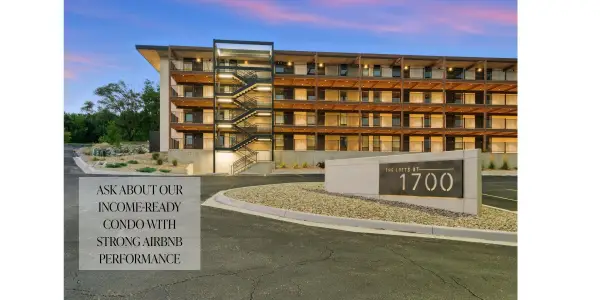 $249,900Active2 beds 2 baths915 sq. ft.
1700 N Manhattan Avenue #103, Manhattan, KS 66502
MLS# 20262223Listed by: BACK NINE REALTY - New
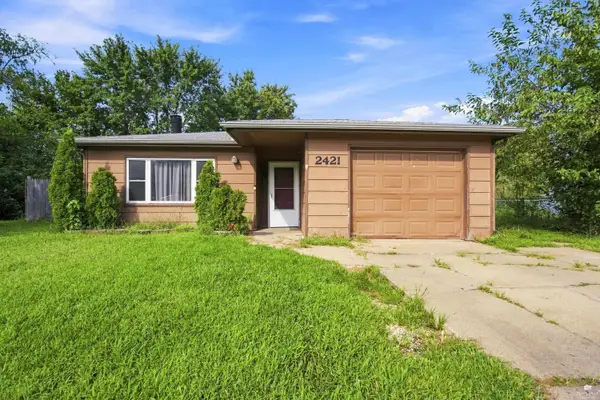 $164,000Active3 beds 2 baths1,228 sq. ft.
2421 Galloway, Manhattan, KS 66502
MLS# 20262221Listed by: PRESTIGE REALTY & ASSOCIATES, LLC


Protect your home and budget from life's surprises with an Assurant Home Warranty, backed by a partner that supports you through every step of homeownership. Explore Plans.
© 2023 - 2026 ERA Franchise Systems LLC. All rights reserved. ERA Franchise Systems LLC fully supports the principles of the Fair Housing Act and the Equal Opportunity Act. ERA, ERA Real Estate powered, and their respective logos are registered service marks of ERA Franchise Systems LLC. Each office is independently owned and operated.