
8793 Nellie Drive, Manhattan, KS 66502
Local realty services provided by:ERA High Pointe Realty
8793 Nellie Drive,Manhattan, KS 66502
$415,000
- 5 Beds
- 3 Baths
- 3,212 sq. ft.
- Single family
- Pending
Listed by: mark rose
Office: coldwell banker real estate advisors
MLS#:20262310
Source:Listing Courtesy of Flint Hills AOR MLS as distributed by MLS GRID
Price summary
- Price:$415,000
- Price per sq. ft.:$129.2
- Monthly HOA dues:$20
About this home
Beautifully designed and thoughtfully laid out, this 5-bedroom, 3-bath home offers an impressive combination of space, comfort, and functionality. Located at the entrance to Nelson’s Ridge on Manhattan’s east side, this Drippe-built home features an open-concept floor plan with inviting spaces on both levels.
The main living area makes an immediate impression with vaulted ceilings, a gas fireplace, and an open connection to the kitchen and dining area. The spacious kitchen features an oversized bar with abundant seating and plenty of room for a full-size dining table—creating a great space for everyday living and entertaining.
The main level includes a large primary suite with a private ensuite bath, along with two additional bedrooms and a second full bathroom. Downstairs, you’ll find even more living space with a generously sized family room, two additional bedrooms, and a third bathroom. With five bedrooms and multiple living areas, the flexible floor plan provides plenty of options for bedrooms, guests, a home office, hobbies, or additional gathering space.
Outside, enjoy the fenced yard and deck, offering additional space for relaxing, grilling, or entertaining. A spacious three-car garage provides plenty of room for vehicles, storage, and more.
With its open floor plan, vaulted ceilings, multiple living spaces, five bedrooms, three bathrooms, fenced yard, and three-car garage, this home has a lot to offer. Schedule your showing and come see everything this home has to offer!...
Contact an agent
Home facts
- Year built:2013
- Listing ID #:20262310
- Added:60 day(s) ago
- Updated:October 25, 2026 at 08:16 AM
Rooms and interior
- Bedrooms:5
- Total bathrooms:3
- Full bathrooms:3
- Flooring:Carpet, Ceramic Floor, Wood
- Basement:Yes
- Basement Description:Finished
- Living area:3,212 sq. ft.
Heating and cooling
- Cooling:Central Air
- Heating:Forced Air
- Central air:Yes
Structure and exterior
- Roof:Architecture Dimensioned, Less than 5 years
- Year built:2013
- Building area:3,212 sq. ft.
- Lot area:0.23 Acres
- Lot Features:Level, Rolling Property
- Architectural Style:Ranch
- Construction Materials:Hardboard Siding, Stone Accent
- Exterior Features:Deck, Patio
Schools
- High school:MHS
- Middle school:Eisenhower
- Elementary school:Oliver Brown
Utilities
- Water:Rural Water
Finances and disclosures
- Price:$415,000
- Price per sq. ft.:$129.2
- Tax amount:$5,441 (2025)
Features and amenities
- Amenities:Ceiling Fan(s), Eat-in Kitchen, Formal Dining, Garage Door Opener(s), Pantry, Radon Mitigation System, Wood Floors
Parking
- Garage:Yes
- Garage spaces:3
New listings near 8793 Nellie Drive
- New
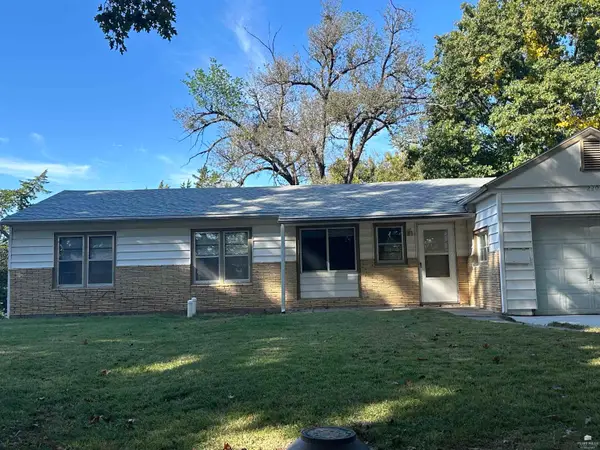 Listed by ERA$189,900Active3 beds 1 baths960 sq. ft.
220 Summit Avenue, Manhattan, KS 66502
MLS# 20262815Listed by: ERA HIGH POINTE REALTY - New
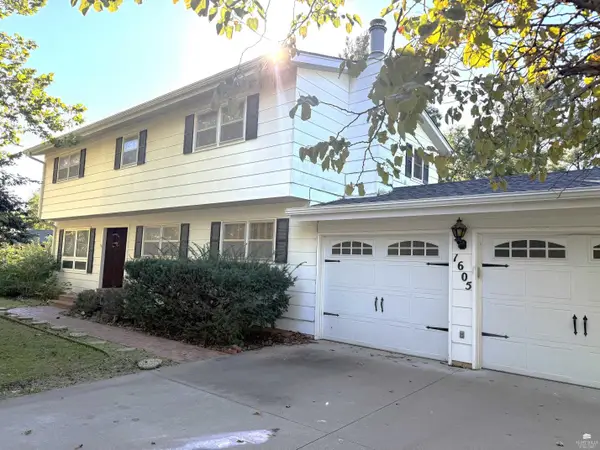 $260,000Active4 beds 3 baths2,843 sq. ft.
1605 Baltimore Terrace, Manhattan, KS 66502
MLS# 20262813Listed by: RE/MAX EK REAL ESTATE 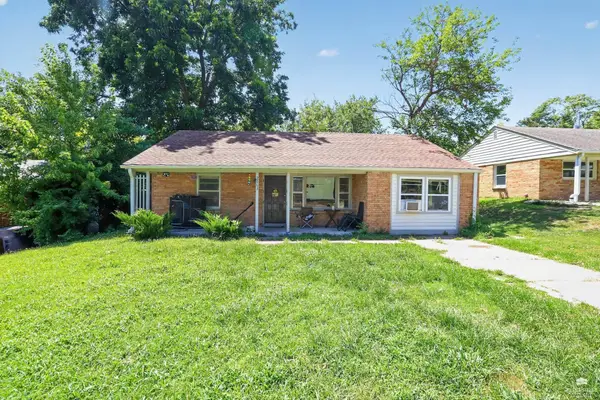 $145,000Pending3 beds 1 baths1,191 sq. ft.
2063 Tecumseh, Manhattan, KS 66502
MLS# 20262808Listed by: K.W. ONE LEGACY PARTNERS- New
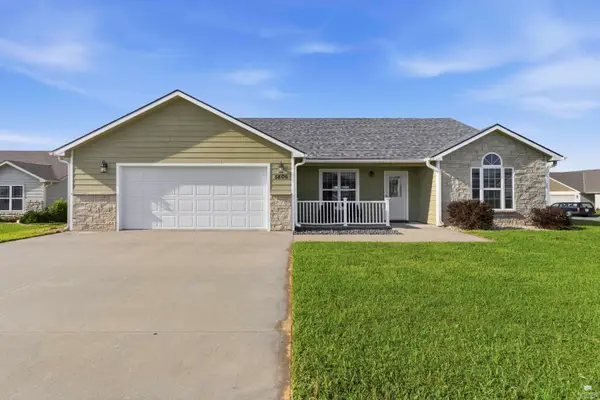 $319,000Active3 beds 2 baths1,664 sq. ft.
5406 Halverson Court, Manhattan, KS 66503
MLS# 20262807Listed by: K.W. ONE LEGACY PARTNERS - New
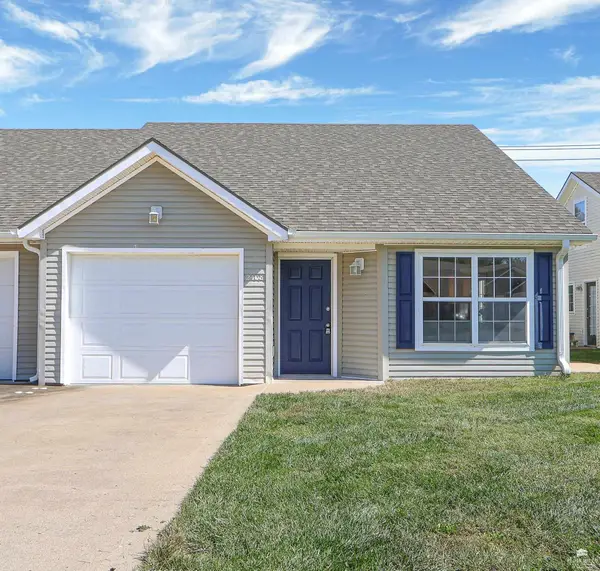 Listed by ERA$229,900Active4 beds 3 baths1,474 sq. ft.
2408 Walden Lane, Manhattan, KS 66502
MLS# 20262804Listed by: ERA HIGH POINTE REALTY - New
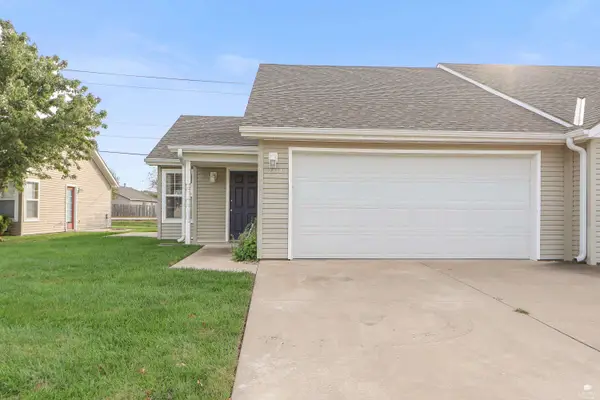 Listed by ERA$215,000Active2 beds 3 baths1,189 sq. ft.
2412 Walden Lane, Manhattan, KS 66502
MLS# 20262805Listed by: ERA HIGH POINTE REALTY - New
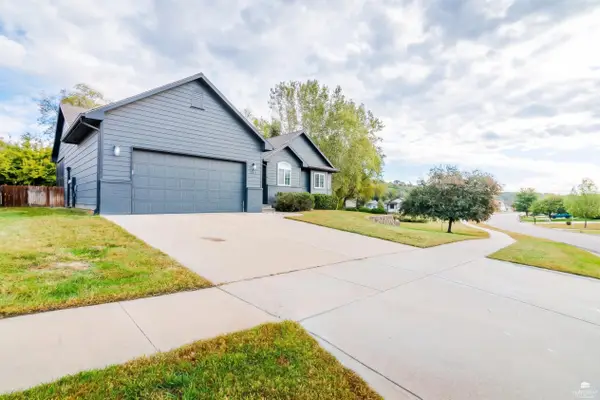 $350,000Active5 beds 3 baths3,048 sq. ft.
5124 Bramblewood Drive, Manhattan, KS 66503
MLS# 20262801Listed by: FOUNDATION REALTY - New
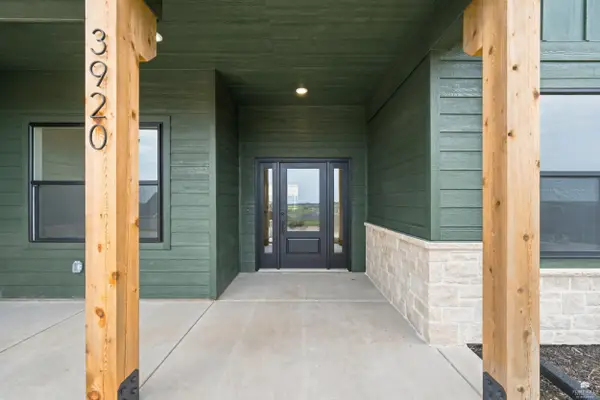 $455,000Active4 beds 3 baths2,027 sq. ft.
3920 Travers Circle, Manhattan, KS 66503
MLS# 20262794Listed by: THE ALMS GROUP - New
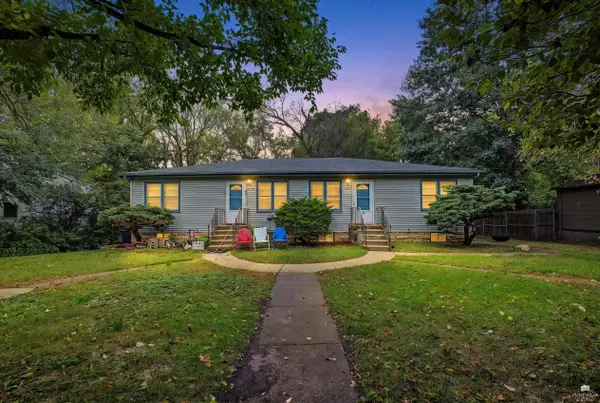 $175,000Active4 beds 2 baths
1916 Pierre Street, Manhattan, KS 66502
MLS# 20262796Listed by: BACK NINE REALTY - New
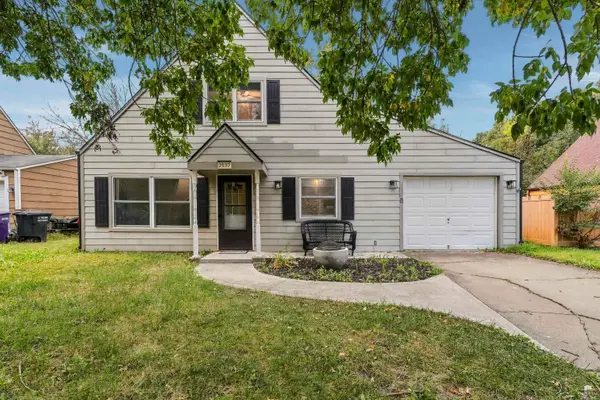 $228,000Active3 beds 2 baths1,260 sq. ft.
2137 Halls Landing, Manhattan, KS 66502
MLS# 20262793Listed by: PLATINUM REALTY LLC


Protect your home and budget from life's surprises with an Assurant Home Warranty, backed by a partner that supports you through every step of homeownership. Explore Plans.
© 2023 - 2026 ERA Franchise Systems LLC. All rights reserved. ERA Franchise Systems LLC fully supports the principles of the Fair Housing Act and the Equal Opportunity Act. ERA, ERA Real Estate powered, and their respective logos are registered service marks of ERA Franchise Systems LLC. Each office is independently owned and operated.