
9111 Cara's Way, Manhattan, KS 66502
Local realty services provided by:ERA High Pointe Realty
Listed by: megan thornton
Office: k.w. one legacy partners
MLS#:20261364
Source:Listing Courtesy of Flint Hills AOR MLS as distributed by MLS GRID
Price summary
- Price:$409,000
- Price per sq. ft.:$112.36
- Monthly HOA dues:$25
About this home
If you’ve been searching for a move-in ready home with room to grow, this is it! This stunning 5-bedroom, 3-bath, 3640sqft home combines stylish updates with practical functionality in an unbeatable east-side Manhattan location. Featuring fresh paint, beautiful new flooring, updated light fixtures, and a newly added mudroom, every detail has been thoughtfully refreshed. Designed with space in mind, the home offers generous bedrooms, expansive basement storage, and a layout built for both everyday living and entertaining. Enjoy outdoor living year-round from the covered deck overlooking the fully fenced backyard with garden beds ready for you. Located on the desirable east side of Manhattan with access to a neighborhood pool, you’ll enjoy the benefit of low property taxes and NO special taxes! Don’t miss your opportunity to own this fully updated home in a convenient location. Call/Text Megan at 785-313-4004 for a private showing.
Contact an agent
Home facts
- Year built:1998
- Listing ID #:20261364
- Added:1 day(s) ago
- Updated:May 21, 2026 at 06:47 PM
Rooms and interior
- Bedrooms:5
- Total bathrooms:3
- Full bathrooms:3
- Basement:Yes
- Basement Description:Finished
- Living area:3,640 sq. ft.
Heating and cooling
- Cooling:Central Air
- Central air:Yes
Structure and exterior
- Roof:Less than 10 years
- Year built:1998
- Building area:3,640 sq. ft.
- Lot area:0.31 Acres
- Architectural Style:Ranch
- Construction Materials:Brick Accent, Hardboard Siding, In Ground Sprinklers
- Exterior Features:In Ground Sprinklers
Finances and disclosures
- Price:$409,000
- Price per sq. ft.:$112.36
- Tax amount:$3,330 (2025)
Features and amenities
- Amenities:Ceiling Fan(s), Park
Parking
- Garage:Yes
- Garage spaces:2
New listings near 9111 Cara's Way
- New
 $145,000Active2 beds 1 baths682 sq. ft.
2224 Green Ave., Manhattan, KS 66502
MLS# 20261362Listed by: ALLIANCE REALTY - New
 $250,000Active4 beds 2 baths1,920 sq. ft.
808 Brockman Circle, Manhattan, KS 66502
MLS# 20261360Listed by: K.W. ONE LEGACY PARTNERS - New
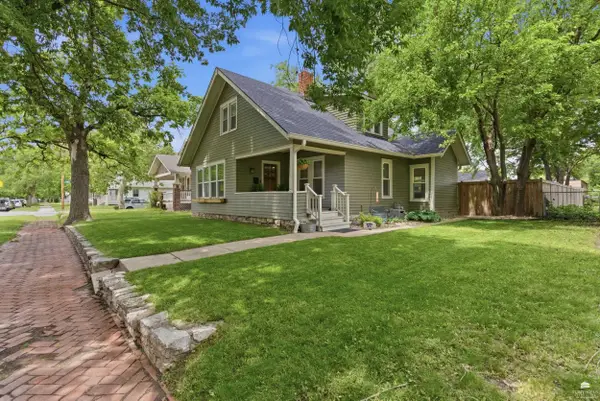 $295,000Active4 beds 2 baths1,390 sq. ft.
1326 Houston Street, Manhattan, KS 66502
MLS# 20261363Listed by: RE/MAX EK REAL ESTATE - New
 $339,000Active5 beds 3 baths2,020 sq. ft.
423 Northfield Rd., Manhattan, KS 66502
MLS# 20261365Listed by: ROCKHILL REAL ESTATE GROUP 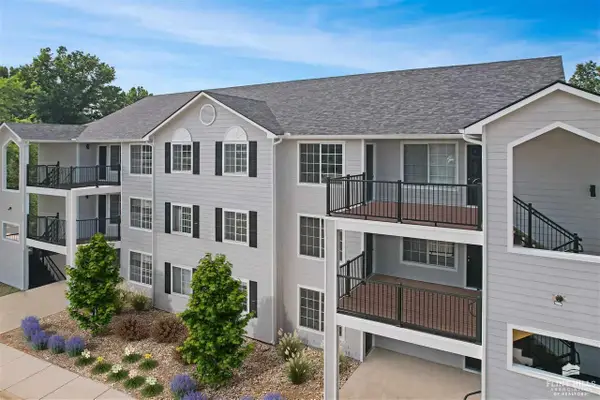 Listed by ERA$262,000Active3 beds 1 baths947 sq. ft.
2411 Woodway Drive #Unit G, Manhattan, KS 66502
MLS# 20251285Listed by: ERA HIGH POINTE REALTY- New
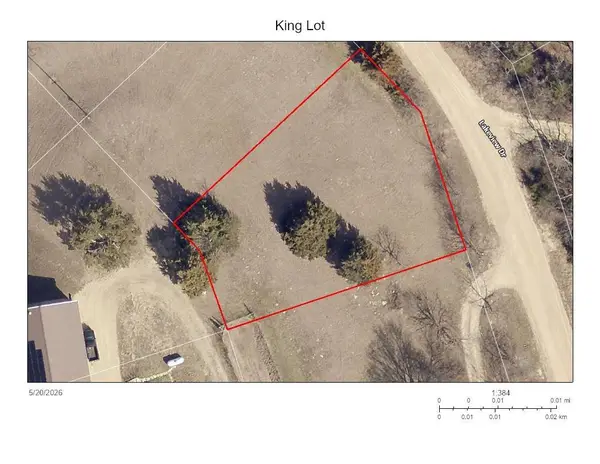 $9,000Active0.35 Acres
0000 Lakeview Drive, Manhattan, KS 66503
MLS# 20261356Listed by: EXP REALTY, LLC - New
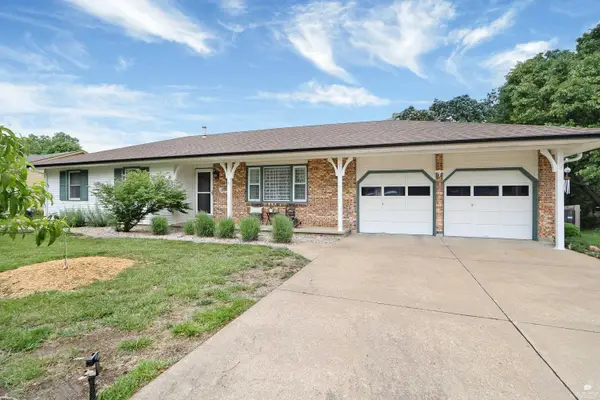 $300,000Active3 beds 3 baths2,704 sq. ft.
2908 Roma Terrace, Manhattan, KS 66502
MLS# 20261357Listed by: ALLIANCE REALTY - New
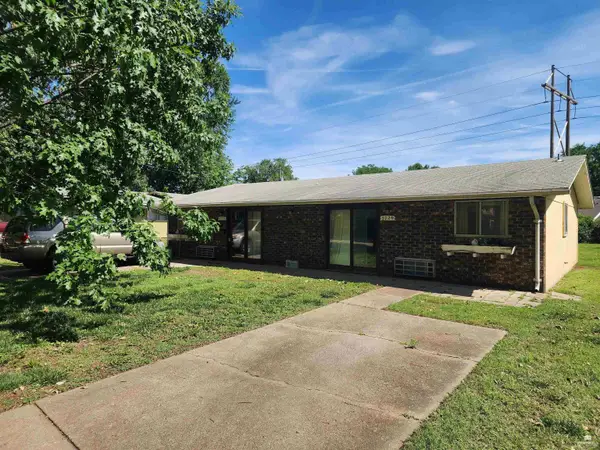 $165,000Active2 beds 2 baths
2720 & 2722 Brockman Street, Manhattan, KS 66502
MLS# 20261352Listed by: COLDWELL BANKER REAL ESTATE ADVISORS - New
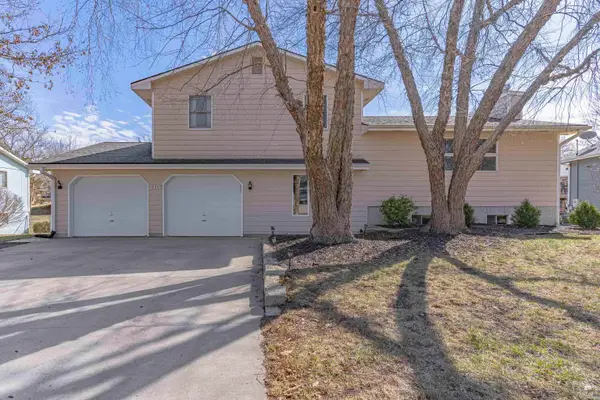 $349,900Active4 beds 3 baths2,214 sq. ft.
2116 Tamarron Terrace, Manhattan, KS 66502
MLS# 20261353Listed by: COLDWELL BANKER REAL ESTATE ADVISORS - New
 $459,900Active3 beds 3 baths2,975 sq. ft.
1001 Sycamore Lane, Manhattan, KS 66502
MLS# 20261355Listed by: EXP REALTY, LLC


Protect your home and budget from life's surprises with an Assurant Home Warranty, backed by a partner that supports you through every step of homeownership. Explore Plans.
© 2023 - 2026 ERA Franchise Systems LLC. All rights reserved. ERA Franchise Systems LLC fully supports the principles of the Fair Housing Act and the Equal Opportunity Act. ERA, ERA Real Estate powered, and their respective logos are registered service marks of ERA Franchise Systems LLC. Each office is independently owned and operated.