
2908 Roma Terrace, Manhattan, KS 66502
Local realty services provided by:ERA High Pointe Realty
2908 Roma Terrace,Manhattan, KS 66502
$300,000
- 3 Beds
- 3 Baths
- 2,704 sq. ft.
- Single family
- Pending
Listed by: megan plattner-junek
Office: alliance realty
MLS#:20261357
Source:Listing Courtesy of Flint Hills AOR MLS as distributed by MLS GRID
Price summary
- Price:$300,000
- Price per sq. ft.:$110.95
About this home
Well-maintained property offering a great opportunity to build equity over time! The main floor features 3 bedrooms and 2 updated full bathrooms which includes a relaxing soaker tub in the hall bath. The unfinished basement provides a blank slate to add additional finished living space and includes a beautiful brick fireplace and plumbing already in place for another full bathroom. Off the dining room, the all seasons room offers a cozy space to enjoy year round. Outside, you’ll find a fully fenced yard with raised garden beds, a storage shed, and a rainwater collection system that the seller currently uses to water plants. The front yard features a peach tree, rock landscaping, and a covered front porch that adds curb appeal. The roof is less than one year old. Located in Marlatt Elementary and Susan B. Anthony Middle School boundaries. Call Megan @ 785-285-1317 to schedule an appointment to tour this property!
Contact an agent
Home facts
- Year built:1971
- Listing ID #:20261357
- Added:49 day(s) ago
- Updated:July 09, 2026 at 09:01 AM
Rooms and interior
- Bedrooms:3
- Total bathrooms:3
- Full bathrooms:2
- Half bathrooms:1
- Basement:Yes
- Basement Description:Unfinished
- Living area:2,704 sq. ft.
Heating and cooling
- Cooling:Ceiling Fan(s), Central Air
- Central air:Yes
Structure and exterior
- Roof:Less than 5 years
- Year built:1971
- Building area:2,704 sq. ft.
- Lot area:0.24 Acres
- Architectural Style:Contemporary, Ranch
- Construction Materials:Brick Accent, Vinyl Siding
- Exterior Features:All Season Room, Patio
Finances and disclosures
- Price:$300,000
- Price per sq. ft.:$110.95
- Tax amount:$4,641 (2025)
Features and amenities
- Amenities:Ceiling Fan(s), Eat-in Kitchen, Garage Door Opener(s)
Parking
- Garage:Yes
- Garage spaces:2
New listings near 2908 Roma Terrace
- New
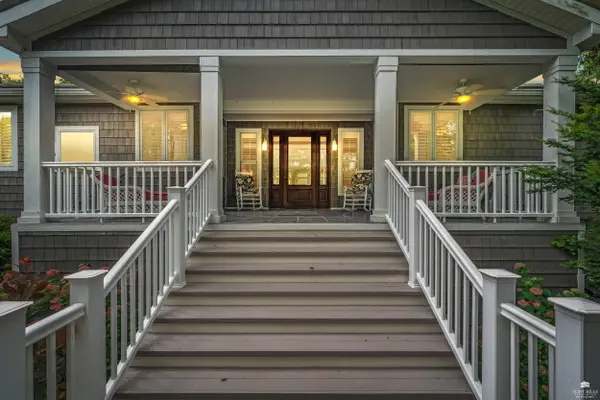 $1,100,000Active5 beds 6 baths5,001 sq. ft.
630 S Scenic Drive, Manhattan, KS 66503
MLS# 20261821Listed by: COLDWELL BANKER REAL ESTATE ADVISORS - New
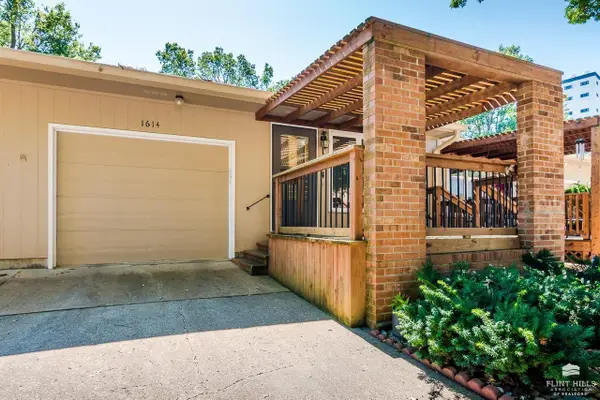 $223,000Active3 beds 3 baths2,098 sq. ft.
1614 Woodcrest, Manhattan, KS 66502
MLS# 20261817Listed by: ROCKHILL REAL ESTATE GROUP - New
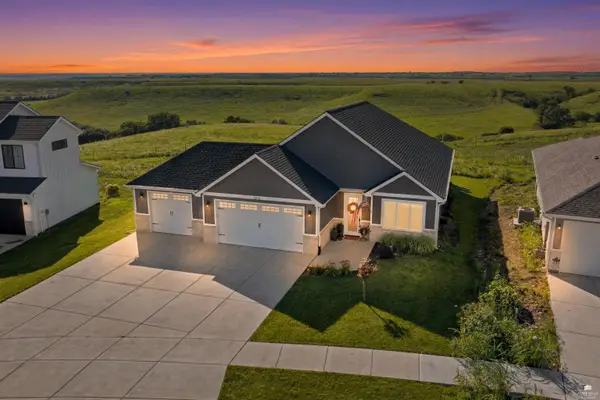 $425,000Active4 beds 2 baths1,900 sq. ft.
5826 Goheen Drive, Manhattan, KS 66503
MLS# 20261818Listed by: BACK NINE REALTY - New
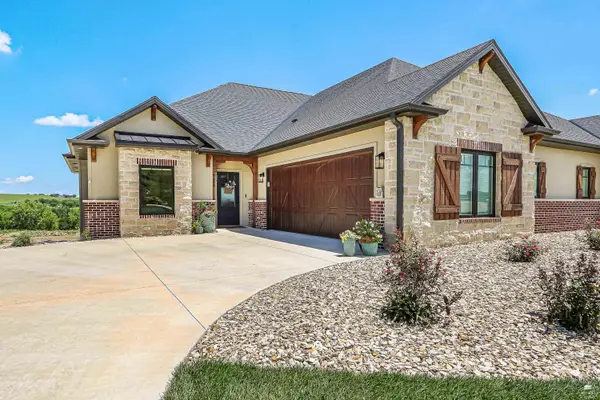 $699,000Active4 beds 4 baths3,424 sq. ft.
4200 Macgillivray Drive, Manhattan, KS 66503
MLS# 20261815Listed by: RYAN & SONS REALTORS - New
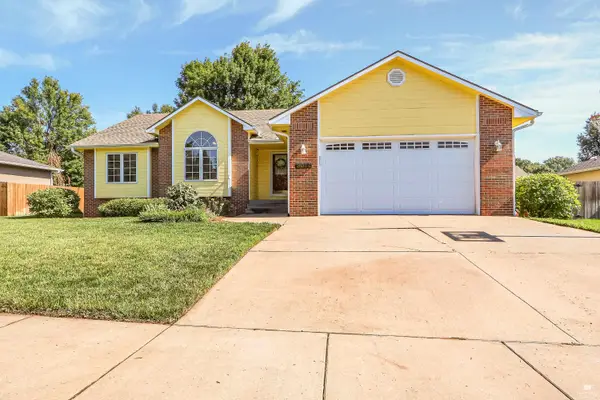 $395,000Active5 beds 3 baths3,128 sq. ft.
3012 Meadowood Circle, Manhattan, KS 66502
MLS# 20261816Listed by: RYAN & SONS REALTORS - New
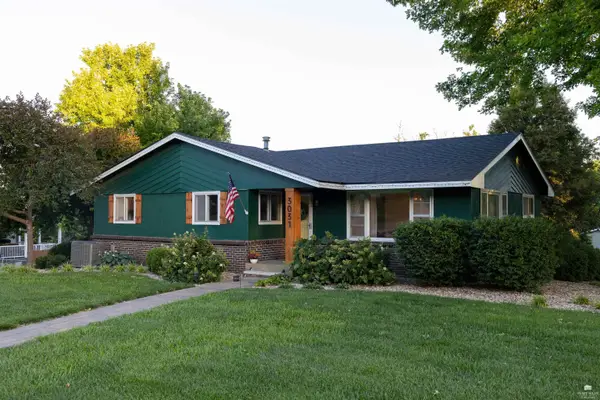 $359,000Active3 beds 2 baths2,061 sq. ft.
3031 Sunnyside Drive, Manhattan, KS 66502
MLS# 20261810Listed by: RESOURCE REAL ESTATE GROUP - New
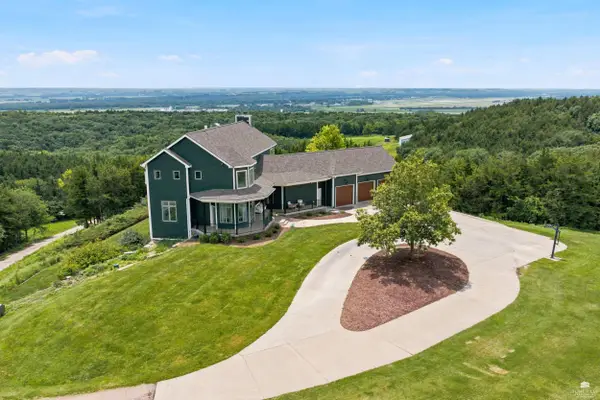 $1,295,000Active6 beds 4 baths6,300 sq. ft.
5609 Powercat Place, Manhattan, KS 66503
MLS# 20261806Listed by: HALLMARK HOMES, INC. - New
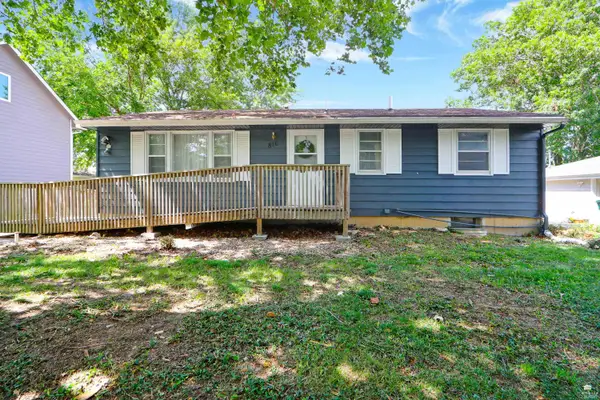 $270,000Active4 beds 2 baths1,920 sq. ft.
816 Church Avenue, Manhattan, KS 66502
MLS# 20261804Listed by: ALLIANCE REALTY - New
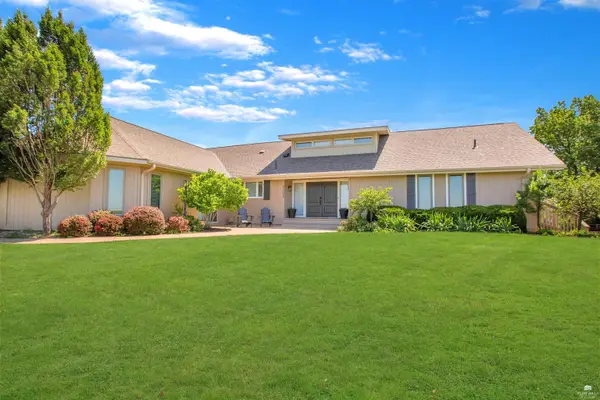 Listed by ERA$630,000Active4 beds 3 baths4,146 sq. ft.
5305 Terra Heights Drive, Manhattan, KS 66503
MLS# 20261803Listed by: ERA HIGH POINTE REALTY - New
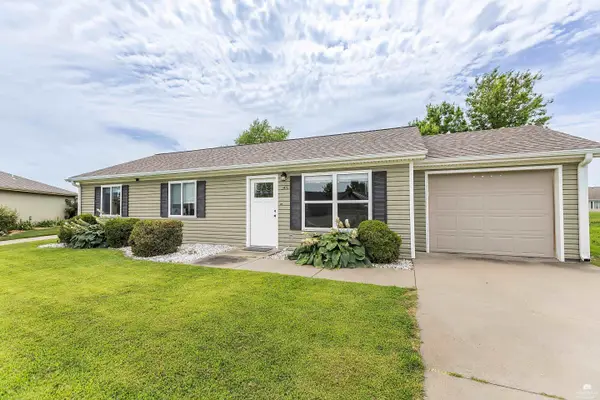 $234,400Active3 beds 2 baths1,092 sq. ft.
2601 Brookpointe Circle, Manhattan, KS 66502
MLS# 20261799Listed by: REAL BROKER, LLC MANHATTAN


Protect your home and budget from life's surprises with an Assurant Home Warranty, backed by a partner that supports you through every step of homeownership. Explore Plans.
© 2023 - 2026 ERA Franchise Systems LLC. All rights reserved. ERA Franchise Systems LLC fully supports the principles of the Fair Housing Act and the Equal Opportunity Act. ERA, ERA Real Estate powered, and their respective logos are registered service marks of ERA Franchise Systems LLC. Each office is independently owned and operated.