
9500 Condray Road, Manhattan, KS 66503
Local realty services provided by:ERA High Pointe Realty
9500 Condray Road,Manhattan, KS 66503
$824,900Last list price
- 5 Beds
- 4 Baths
- - sq. ft.
- Single family
- Sold
Listed by: kyle powers
Office: exp realty, llc.
MLS#:20261330
Source:Listing Courtesy of Flint Hills AOR MLS as distributed by MLS GRID
Sorry, we are unable to map this address
Price summary
- Price:$824,900
About this home
19.5 acres. 4,800+ sq ft. A shop that means business. And a generator that never quits. This 5-bed, 3.5-bath walkout in the Riley County School District sits on productive ground — pasture planted to a grass/alfalfa/clover mix, already growing with an estimated $8,000–$9,000 yearly gross profit for hay or grazing. Land that pays you back. Inside: a primary suite with a massive en suite bath and a walk-in closet that actually fits your life. Kitchen with a walk-in pantry that makes grocery day a solved problem. The walkout basement opens directly to your acreage. The heated and cooled shop IN the house is built for serious use — business, hobby, or both. Deck views that stop people mid-sentence. Gas fireplace. 3-car garage. Fully handicap accessible. And when the power goes out for everyone else — the 24kW whole-house generator means you don't even notice.
Contact an agent
Home facts
- Year built:2007
- Listing ID #:20261330
- Added:92 day(s) ago
- Updated:August 18, 2026 at 09:29 PM
Rooms and interior
- Bedrooms:5
- Total bathrooms:4
- Full bathrooms:3
- Half bathrooms:1
- Flooring:Ceramic Floor, Wood
- Basement:Yes
- Basement Description:Day Light, Finished
Heating and cooling
- Cooling:Ceiling Fan(s), Central Air
- Heating:Forced Air, Radiant
- Central air:Yes
Structure and exterior
- Year built:2007
- Lot Features:Level, Rolling Property
- Architectural Style:Ranch
- Construction Materials:Brick Veneer, Wood Siding
- Exterior Features:Deck, Patio
Schools
- High school:Riley County
- Middle school:Riley County
- Elementary school:Riley County
Utilities
- Water:Lagoon
Finances and disclosures
- Price:$824,900
- Tax amount:$6,968 (2025)
Features and amenities
- Amenities:Ceiling Fan(s), Eat-in Kitchen, Formal Dining, Garage Door Opener(s), Pantry, Wood Floors
Parking
- Garage:Yes
- Garage spaces:3
New listings near 9500 Condray Road
- New
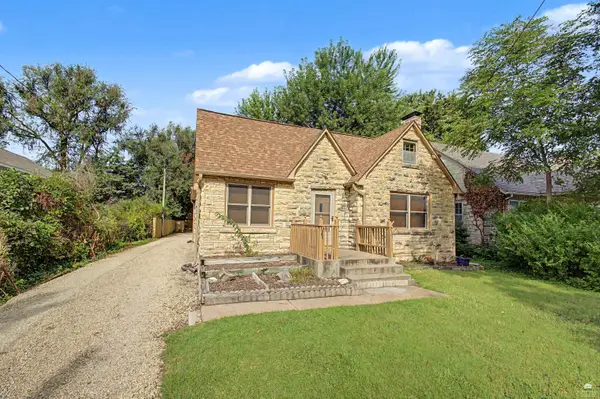 $220,000Active4 beds 2 baths2,778 sq. ft.
2001 Casement Road, Manhattan, KS 66502
MLS# 20262229Listed by: ALLIANCE REALTY 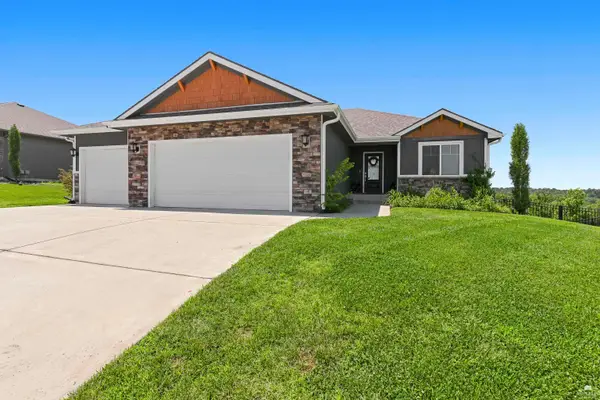 $550,000Pending3 beds 2 baths3,202 sq. ft.
408 Ledgestone Ridge Court, Manhattan, KS 66503
MLS# 20262228Listed by: K.W. ONE LEGACY PARTNERS- New
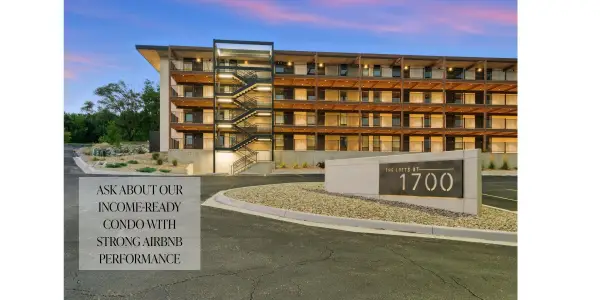 $249,900Active2 beds 2 baths915 sq. ft.
1700 N Manhattan Avenue #103, Manhattan, KS 66502
MLS# 20262223Listed by: BACK NINE REALTY - New
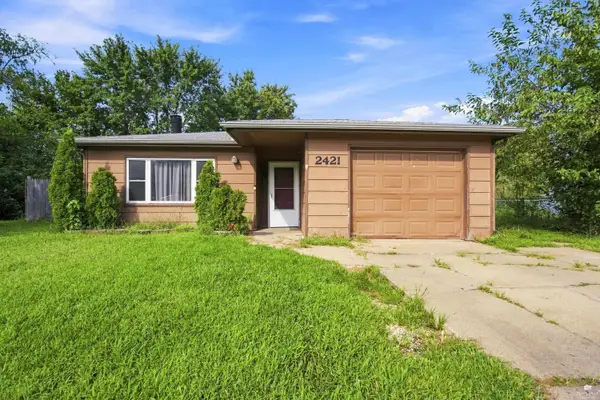 $164,000Active3 beds 2 baths1,228 sq. ft.
2421 Galloway, Manhattan, KS 66502
MLS# 20262221Listed by: PRESTIGE REALTY & ASSOCIATES, LLC - New
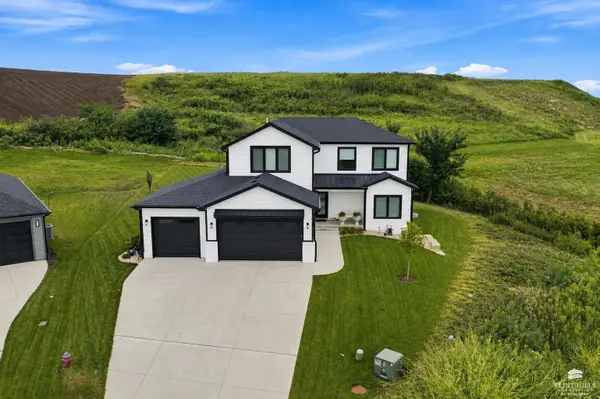 Listed by ERA$789,500Active6 beds 4 baths4,447 sq. ft.
3914 Travers Circle, Manhattan, KS 66503
MLS# 20262216Listed by: ERA HIGH POINTE REALTY - New
 $28,000Active0.77 Acres
3711 Edgar Circle, Manhattan, KS 66503
MLS# 20262217Listed by: THE ALMS GROUP - New
 $28,000Active0.67 Acres
3901 Goheen Circle, Manhattan, KS 66503
MLS# 20262218Listed by: THE ALMS GROUP - New
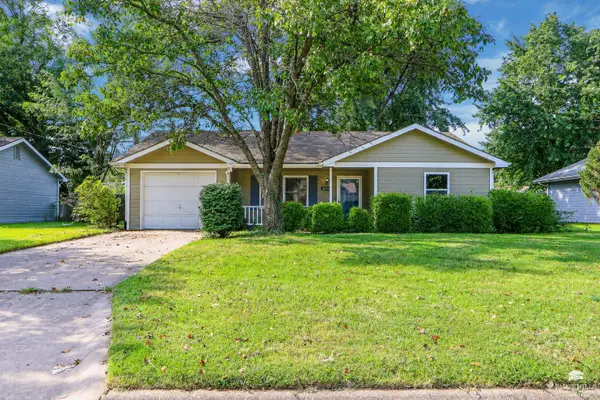 Listed by ERA$199,980Active3 beds 1 baths976 sq. ft.
2316 Spain Drive, Manhattan, KS 66502
MLS# 20262205Listed by: ERA HIGH POINTE REALTY - New
 Listed by ERA$329,000Active3 beds 2 baths1,538 sq. ft.
2910 Lakewood Drive, Manhattan, KS 66503
MLS# 20262206Listed by: ERA HIGH POINTE REALTY 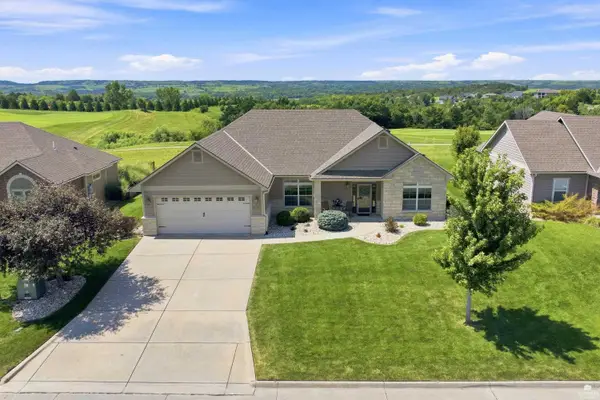 $399,000Pending3 beds 2 baths1,677 sq. ft.
2421 Bellerive Cir, Manhattan, KS 66503
MLS# 20262201Listed by: ROCKHILL REAL ESTATE GROUP


Protect your home and budget from life's surprises with an Assurant Home Warranty, backed by a partner that supports you through every step of homeownership. Explore Plans.
© 2023 - 2026 ERA Franchise Systems LLC. All rights reserved. ERA Franchise Systems LLC fully supports the principles of the Fair Housing Act and the Equal Opportunity Act. ERA, ERA Real Estate powered, and their respective logos are registered service marks of ERA Franchise Systems LLC. Each office is independently owned and operated.