
Address Withheld By Seller, Manhattan, KS 66502
Local realty services provided by:ERA High Pointe Realty
Address Withheld By Seller,Manhattan, KS 66502
$370,000
- 3 Beds
- 2 Baths
- 1,646 sq. ft.
- Single family
- Active
Listed by: sabine butler
Office: nexthome unlimited
MLS#:20261390
Source:Listing Courtesy of Flint Hills AOR MLS as distributed by MLS GRID
Sorry, we are unable to map this address
Price summary
- Price:$370,000
- Price per sq. ft.:$224.79
- Monthly HOA dues:$18.33
About this home
Better-than-new 3 bed, 2 bath home with a 3-car garage with storm shelter, on a beautifully landscaped corner lot in one of Manhattan’s desirable neighborhoods! This turnkey home features vaulted ceilings, upgraded herringbone flooring, custom trim and accent walls, designer lighting, and a stunning custom fireplace/media wall. The spacious primary suite offers a spa-like bath with upgraded finishes, floating shelves, matte black fixtures, and barn door detail. Enjoy outdoor living with a covered patio, pergola swing area, firepit gathering space, mature willow tree, established landscaping, storage shed, and multiple entertaining areas. Unlike nearby new constructions, this home already offers shade, privacy, character, and completed outdoor spaces. Pride of ownership shows throughout! Pre-listing inspections have already been completed for added buyer confidence!
Contact an agent
Home facts
- Year built:2018
- Listing ID #:20261390
- Added:1 day(s) ago
- Updated:May 25, 2026 at 03:33 AM
Rooms and interior
- Bedrooms:3
- Total bathrooms:2
- Full bathrooms:2
- Basement:Yes
- Basement Description:Slab
- Living area:1,646 sq. ft.
Heating and cooling
- Cooling:Ceiling Fan(s), Central Air
- Heating:Forced Air
- Central air:Yes
Structure and exterior
- Year built:2018
- Building area:1,646 sq. ft.
- Lot area:0.31 Acres
- Architectural Style:Ranch
- Construction Materials:Stone Accent
- Exterior Features:Patio
Schools
- High school:Manhattan High
- Middle school:Eisenhower Middle School
- Elementary school:Oliver Brown Elementary
Finances and disclosures
- Price:$370,000
- Price per sq. ft.:$224.79
- Tax amount:$5,424 (2025)
Features and amenities
- Amenities:Ceiling Fan(s), Garage Door Opener(s)
Parking
- Garage:Yes
- Garage spaces:3
New listings near 66502
- New
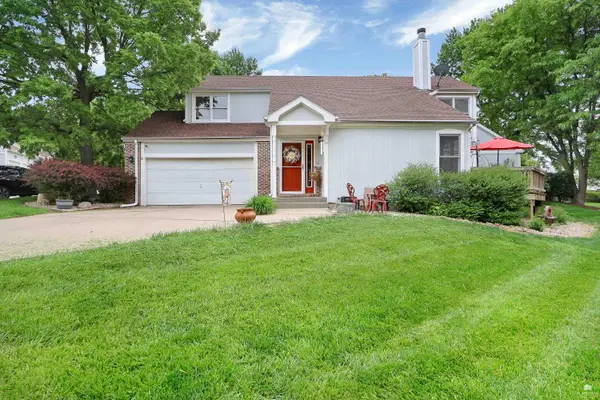 $277,000Active2 beds 3 baths1,881 sq. ft.
1911 Plymouth Landing, Manhattan, KS 66502
MLS# 20261388Listed by: LEGACY REALTY OF KANSAS - New
 $285,000Active4 beds 3 baths2,380 sq. ft.
2304 Terry Way, Manhattan, KS 66502
MLS# 20261387Listed by: ALLIANCE REALTY - New
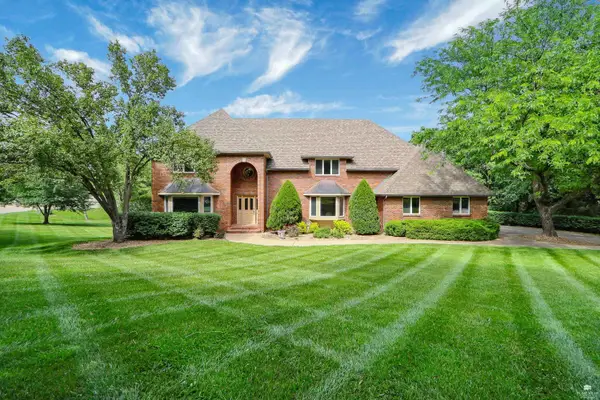 Listed by ERA$695,000Active6 beds 5 baths5,302 sq. ft.
1120 Sharingbrook Dr, Manhattan, KS 66503
MLS# 20261384Listed by: ERA HIGH POINTE REALTY - New
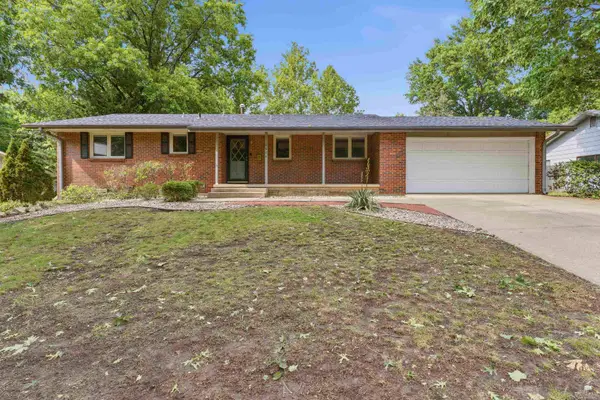 $319,000Active4 beds 3 baths2,257 sq. ft.
2824 Nevada Street, Manhattan, KS 66502
MLS# 20261380Listed by: K.W. ONE LEGACY PARTNERS  $295,000Pending3 beds 3 baths1,775 sq. ft.
2229 Seaton Avenue, Manhattan, KS 66502
MLS# 20261379Listed by: RE/MAX EK REAL ESTATE- New
 $59,000Active1.44 Acres
2129 Royal Ridge Circle, Manhattan, KS 66503
MLS# 20261377Listed by: RESOURCE REAL ESTATE GROUP - New
 $289,000Active4 beds 2 baths2,016 sq. ft.
1411 Pierre Street, Manhattan, KS 66502
MLS# 20261378Listed by: COLDWELL BANKER REAL ESTATE ADVISORS - New
 $183,000Active3 beds 1 baths984 sq. ft.
2209 Northview Drive, Manhattan, KS 66502
MLS# 20261376Listed by: RESOURCE REAL ESTATE GROUP - New
 $310,000Active3 beds 2 baths1,490 sq. ft.
2617 Donnas Way, Manhattan, KS 66502
MLS# 20261375Listed by: PLATINUM GROUP REALTORS, LLC - New
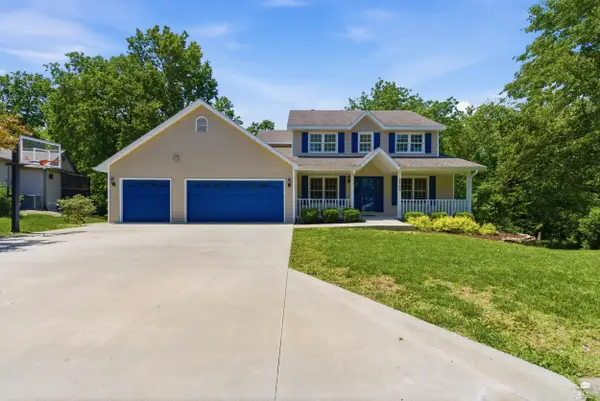 $445,000Active4 beds 4 baths3,498 sq. ft.
3705 Pullman Landing, Manhattan, KS 66503
MLS# 20261368Listed by: FATHOM REALTY KS LLC


Protect your home and budget from life's surprises with an Assurant Home Warranty, backed by a partner that supports you through every step of homeownership. Explore Plans.
© 2023 - 2026 ERA Franchise Systems LLC. All rights reserved. ERA Franchise Systems LLC fully supports the principles of the Fair Housing Act and the Equal Opportunity Act. ERA, ERA Real Estate powered, and their respective logos are registered service marks of ERA Franchise Systems LLC. Each office is independently owned and operated.