
Address Withheld By Seller, Manhattan, KS 66502
Local realty services provided by:ERA High Pointe Realty
Address Withheld By Seller,Manhattan, KS 66502
$360,000
- 4 Beds
- 3 Baths
- 3,088 sq. ft.
- Single family
- Pending
Listed by: sarah beebe
Office: lpt realty
MLS#:20262440
Source:Listing Courtesy of Flint Hills AOR MLS as distributed by MLS GRID
Sorry, we are unable to map this address
Price summary
- Price:$360,000
- Price per sq. ft.:$116.58
About this home
Move-in ready in Wildcat Woods! This 4 bedroom, 3 bath home has a great layout with plenty of space on both levels. The main floor offers an open living, dining and kitchen area, along with the primary suite and two additional bedrooms with a hall bath. Downstairs you’ll find a large second living area, another bedroom and full bath, plus plenty of space for guests, a home office, workout area or game room. Outside, there is a fenced backyard and covered patio. With an attached two-car garage, established landscaping and a well-cared-for interior, this home is ready for its next owner.
Contact an agent
Home facts
- Year built:2007
- Listing ID #:20262440
- Added:18 day(s) ago
- Updated:September 28, 2026 at 03:18 AM
Rooms and interior
- Bedrooms:4
- Total bathrooms:3
- Full bathrooms:3
- Basement:Yes
- Basement Description:Partially Finished
- Living area:3,088 sq. ft.
Heating and cooling
- Cooling:Ceiling Fan(s), Central Air
- Central air:Yes
Structure and exterior
- Year built:2007
- Building area:3,088 sq. ft.
- Lot area:0.24 Acres
- Architectural Style:Ranch
- Construction Materials:Stone Accent
- Exterior Features:Patio
Finances and disclosures
- Price:$360,000
- Price per sq. ft.:$116.58
- Tax amount:$5,856 (2025)
Features and amenities
- Amenities:Ceiling Fan(s), Garage Door Opener(s), Wood Floors
Parking
- Garage:Yes
- Garage spaces:2
New listings near 66502
- New
 $319,000Active3 beds 2 baths2,028 sq. ft.
5018 Canyon Road, Manhattan, KS 66503
MLS# 20262567Listed by: FOUNDATION REALTY  $345,000Pending20 Acres
00000 Powercat Place, Manhattan, KS 66503
MLS# 20262565Listed by: HALLMARK HOMES, INC.- New
 $135,000Active1.72 Acres
2216 Mackintosh Ct., Manhattan, KS 66503
MLS# 20262564Listed by: THE ALMS GROUP - New
 $195,500Active2 beds 2 baths1,620 sq. ft.
411 Timberwick Place, Manhattan, KS 66503
MLS# 20262561Listed by: HOMEFRONT REAL ESTATE GROUP - New
 Listed by ERA$425,000Active6 beds 4 baths3,731 sq. ft.
1827 Denholm Drive, Manhattan, KS 66503
MLS# 20262562Listed by: ERA HIGH POINTE REALTY - New
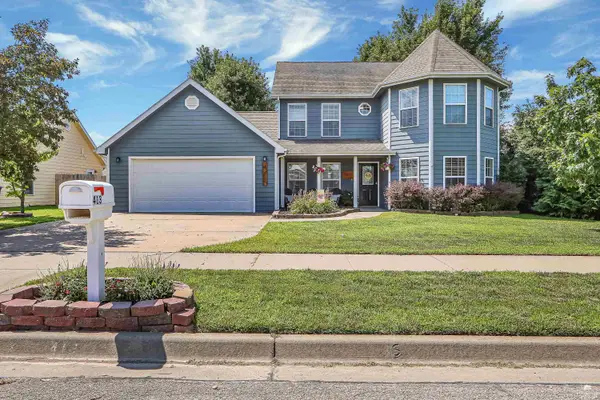 $300,000Active4 beds 3 baths2,192 sq. ft.
413 Brookridge Drive, Manhattan, KS 66502
MLS# 20262557Listed by: ALLIANCE REALTY - New
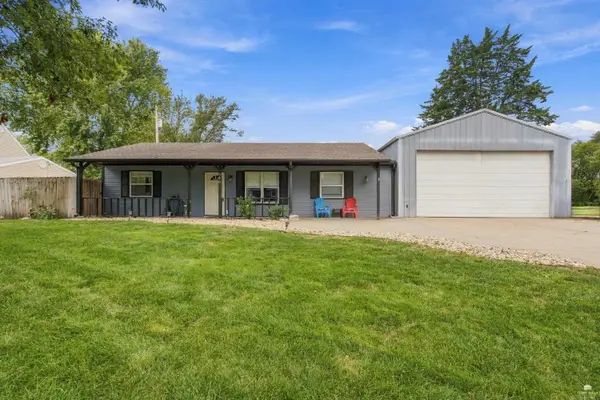 $235,000Active3 beds 3 baths1,280 sq. ft.
800 Brookwood Circle, Manhattan, KS 66502
MLS# 20262558Listed by: ALLIANCE REALTY - New
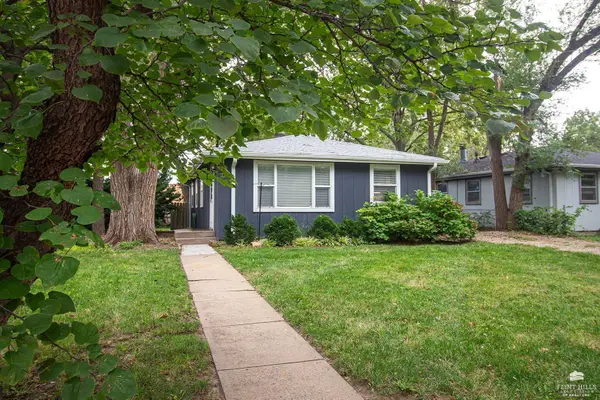 $184,500Active3 beds 1 baths960 sq. ft.
1106 N 4th, Manhattan, KS 66502
MLS# 20262552Listed by: RE/MAX SIGNATURE PROPERTIES  $350,000Pending3 beds 3 baths2,515 sq. ft.
3453 Gary Avenue, Manhattan, KS 66503
MLS# 20262549Listed by: K.W. ONE LEGACY PARTNERS- New
 $475,000Active4 beds 3 baths2,864 sq. ft.
1033 Lobdell Drive, Manhattan, KS 66503
MLS# 20262544Listed by: HALLMARK HOMES, INC.


Protect your home and budget from life's surprises with an Assurant Home Warranty, backed by a partner that supports you through every step of homeownership. Explore Plans.
© 2023 - 2026 ERA Franchise Systems LLC. All rights reserved. ERA Franchise Systems LLC fully supports the principles of the Fair Housing Act and the Equal Opportunity Act. ERA, ERA Real Estate powered, and their respective logos are registered service marks of ERA Franchise Systems LLC. Each office is independently owned and operated.