
5037 Comanche Lane, McLouth, KS 66054
Local realty services provided by:ERA McClain Brothers
Listed by: the karie parsons family team, jon parsons
Office: real broker, llc.
MLS#:2620788
Source:MOKS_HL
Price summary
- Price:$348,000
- Price per sq. ft.:$215.61
- Monthly HOA dues:$75
About this home
New construction. Great buy at $348,000. $4,500 credit toward new member fee or closing cost! Enjoy a private lake community just 12 minutes north of Lawrence, offering an easy commute to Kansas City or Topeka. Nestled on a generous 0.45-acre lot on quiet roads, this home pairs peaceful lake living—boating, swimming, fishing, parks, and community events—with space for gardening, workshops, and outdoor recreation. Inside, a welcoming foyer opens to hardwood floors, abundant natural light, and an open layout. The chef’s kitchen boasts quartz countertops, rich wood-stained cabinetry, stainless steel appliances, and a center island. The main-floor primary suite features a tray ceiling, dual-aspect windows, and an ensuite bath with custom tile, a frameless glass shower, and brushed gold fixtures. Two additional main-level bedrooms share a coordinated full bath with designer tile surrounds. Downstairs, a sprawling recreation room with dual daylight windows offers flexible space for entertaining, a home gym, or media room. Complete with a large attached 2-car garage and access to community amenities including basketball courts and playground. Move-in ready! All for under $215/sq ft....
Contact an agent
Home facts
- Year built:2026
- Subdivision & Development:lake Dabinawa West
- Listing ID #:2620788
- Added:130 day(s) ago
- Updated:September 27, 2026 at 04:44 PM
Rooms and interior
- Bedrooms:3
- Total bathrooms:3
- Full bathrooms:3
- Rooms Total:8
- Kitchen Description:Dishwasher, Disposal, Microwave
- Basement:Yes
- Basement Description:Daylight, Finished, Full, Inside Entrance
- Living area:1,614 sq. ft.
Heating and cooling
- Cooling:Electric
- Heating:Propane Gas
Structure and exterior
- Roof:Composition
- Year built:2026
- Building area:1,614 sq. ft.
- Lot area:0.45 Acres
- Architectural Style:Raised Ranch, Split Entry
- Construction Materials:Frame
Utilities
- Water:City/Public
- Sewer:Septic Tank
Finances and disclosures
- Price:$348,000
- Price per sq. ft.:$215.61
Features and amenities
- Appliances:Dishwasher, Disposal, Microwave
- Amenities:Boat Dock, Ceiling Fan(s), Custom Cabinets, Play Area, Stained Cabinets, Walk-In Closet(s)
Parking
- Parking description:Attached
- Garage:Yes
- Garage spaces:2
 HeartlandMLS©2026. Information Deemed Reliable But Not Guaranteed. This information is being provided by the HeartlandMLS. The listings presented here may or may not be listed by the Broker/Agent operating this website. This information is intended for the personal use of consumers and may not be used for any purpose other than to identify prospective properties consumers may be interested in purchasing. Data <Last Updated September 27, 2026
New listings near 5037 Comanche Lane
- New
 $229,950Active3 beds 2 baths1,458 sq. ft.
207 W Lucy Street, McLouth, KS 66054
MLS# 2644110Listed by: LYNCH REAL ESTATE - Open Sun, 10am to 12pmNew
 $489,000Active4 beds 2 baths1,664 sq. ft.
5037 Saratoga Drive, McLouth, KS 66054
MLS# 2643007Listed by: LYNCH REAL ESTATE  $925,000Active5 beds 5 baths3,226 sq. ft.
23180 251st Street, McLouth, KS 66054
MLS# 2641108Listed by: PLATINUM REALTY LLC- New
 $425,000Active3 beds 2 baths1,811 sq. ft.
24129 Hollingsworth Road, McLouth, KS 66054
MLS# 2642422Listed by: KEDISH REALTY, INC.  $199,900Pending2 beds 1 baths800 sq. ft.
206 E Lake Street, McLouth, KS 66054
MLS# 2639172Listed by: REALTY EXECUTIVES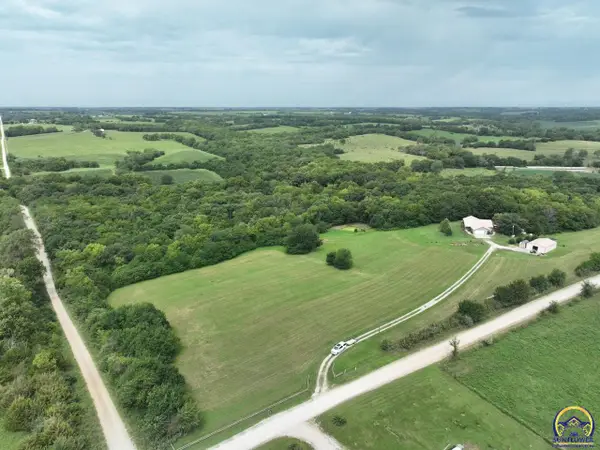 $799,000Pending3 beds 3 baths2,570 sq. ft.
12621 Washington Rd, McLouth, KS 66054
MLS# 246080Listed by: BEOUTDOORS REAL ESTATE, LLC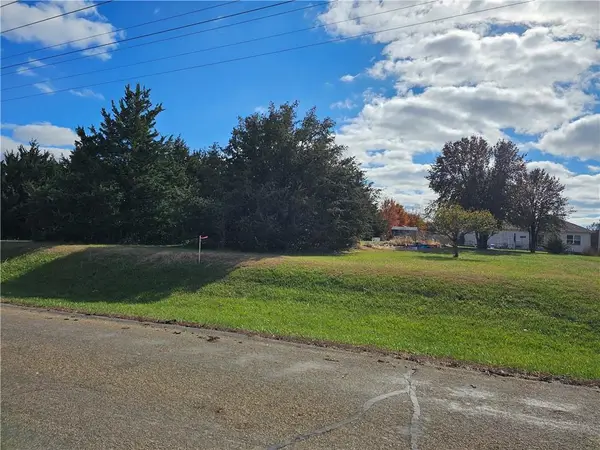 $45,000Pending0.92 Acres
Lot 140 150 Choctaw Lane, McLouth, KS 66054
MLS# 2637022Listed by: REAL BROKER, LLC $280,950Active3 beds 2 baths1,641 sq. ft.
409 E Lucy Street, McLouth, KS 66054
MLS# 2636022Listed by: UNITED REAL ESTATE KANSAS CITY $549,000Pending4 beds 3 baths2,048 sq. ft.
5279 Saratoga Dr #& Lot 55, McLouth, KS 66054
MLS# 245729Listed by: STEPHENS REAL ESTATE INC.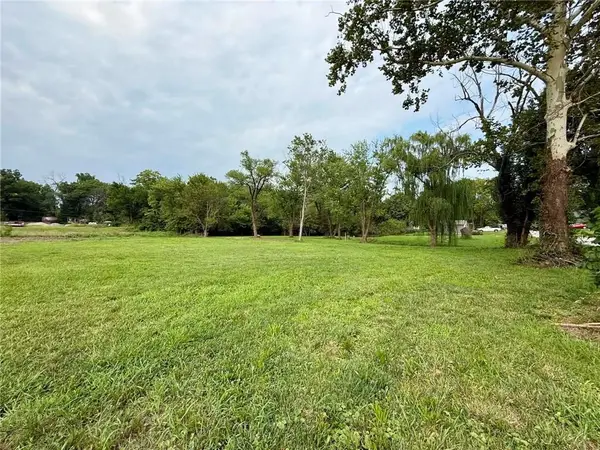 $89,900Active2.12 Acres
108 & 204 E Cynthia Street, McLouth, KS 66054
MLS# 2635176Listed by: REALTY EXECUTIVES


Protect your home and budget from life's surprises with an Assurant Home Warranty, backed by a partner that supports you through every step of homeownership. Explore Plans.
© 2023 - 2026 ERA Franchise Systems LLC. All rights reserved. ERA Franchise Systems LLC fully supports the principles of the Fair Housing Act and the Equal Opportunity Act. ERA, ERA Real Estate powered, and their respective logos are registered service marks of ERA Franchise Systems LLC. Each office is independently owned and operated.