
5365 Choctaw Lane, McLouth, KS 66054
Local realty services provided by:ERA High Pointe Realty
5365 Choctaw Lane,McLouth, KS 66054
$348,000
- 2 Beds
- 2 Baths
- 1,208 sq. ft.
- Single family
- Active
Upcoming open houses
- Sun, Sep 0601:30 pm - 03:00 pm
Listed by: randy russell
Office: stephens real estate
MLS#:2631906
Source:MOKS_HL
Price summary
- Price:$348,000
- Price per sq. ft.:$288.08
- Monthly HOA dues:$75
About this home
Welcome to this beautifully designed ranch home located on a spacious lot in the sought-after second-tier lake community of Lake Dabinawa. Enjoy the perfect blend of peaceful lake living and modern comfort in this thoughtfully built home.
The main level features 2 bedrooms, 2 full bathrooms, soaring 10-foot ceilings, and an open, light-filled floor plan with an abundance of natural light. Relax with your morning coffee or unwind in the evening on the inviting covered front porch.
The full unfinished basement offers incredible potential for future expansion. Already plumbed and stubbed for a third bathroom, it also includes an egress window, making it ideal for adding a third bedroom, family room, home office, or recreation space to fit your needs.
Whether you're looking for a full-time residence or a weekend retreat, this home offers room to grow in one of northeast Kansas' premier private lake communities. Lake Dabinawa residents enjoy access to boating, fishing, swimming, beaches, parks, and year-round community amenities through lake membership. Buyers should verify current HOA dues and membership requirements.
Don't miss this opportunity to own a stylish, move-in-ready home with endless possibilities in beautiful Lake Dabinawa!...
Contact an agent
Home facts
- Year built:2020
- Subdivision & Development:lake Dabinawa West
- Listing ID #:2631906
- Added:52 day(s) ago
- Updated:September 06, 2026 at 09:47 PM
Rooms and interior
- Bedrooms:2
- Total bathrooms:2
- Full bathrooms:2
- Rooms Total:6
- Kitchen Description:Dishwasher, Refrigerator
- Basement:Yes
- Basement Description:Full, Unfinished
- Living area:1,208 sq. ft.
Heating and cooling
- Cooling:Electric
- Heating:Propane Rented
Structure and exterior
- Roof:Composition
- Year built:2020
- Building area:1,208 sq. ft.
- Lot area:0.38 Acres
- Architectural Style:Ranch
- Construction Materials:Concrete
Utilities
- Water:Rural
- Sewer:Septic Tank
Finances and disclosures
- Price:$348,000
- Price per sq. ft.:$288.08
Features and amenities
- Appliances:Dishwasher, Refrigerator
- Amenities:Play Area
Parking
- Parking description:Attached
- Garage:Yes
- Garage spaces:2
 HeartlandMLS©2026. Information Deemed Reliable But Not Guaranteed. This information is being provided by the HeartlandMLS. The listings presented here may or may not be listed by the Broker/Agent operating this website. This information is intended for the personal use of consumers and may not be used for any purpose other than to identify prospective properties consumers may be interested in purchasing. Data <Last Updated September 6, 2026
New listings near 5365 Choctaw Lane
- New
 $199,900Active2 beds 1 baths800 sq. ft.
206 E Lake Street, McLouth, KS 66054
MLS# 2639172Listed by: REALTY EXECUTIVES 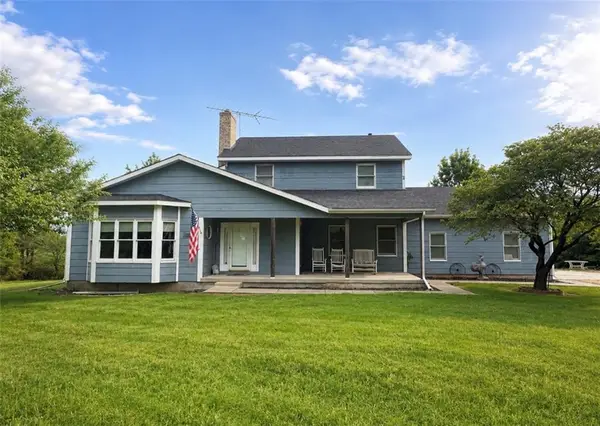 $750,000Pending3 beds 3 baths2,255 sq. ft.
24372 243rd Street, McLouth, KS 66054
MLS# 2632004Listed by: REALTY EXECUTIVES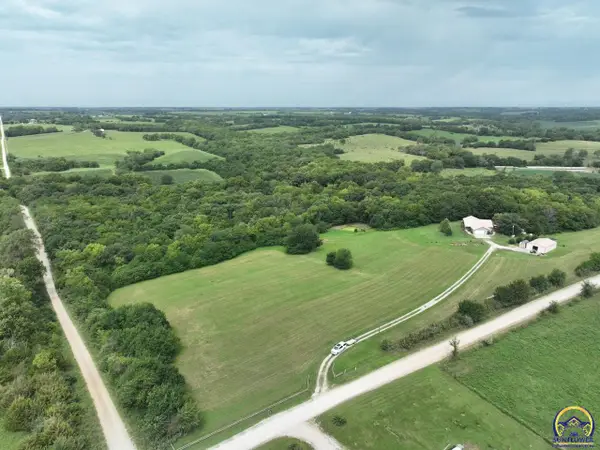 $799,000Pending3 beds 3 baths2,570 sq. ft.
12621 Washington Rd, McLouth, KS 66054
MLS# 246080Listed by: BEOUTDOORS REAL ESTATE, LLC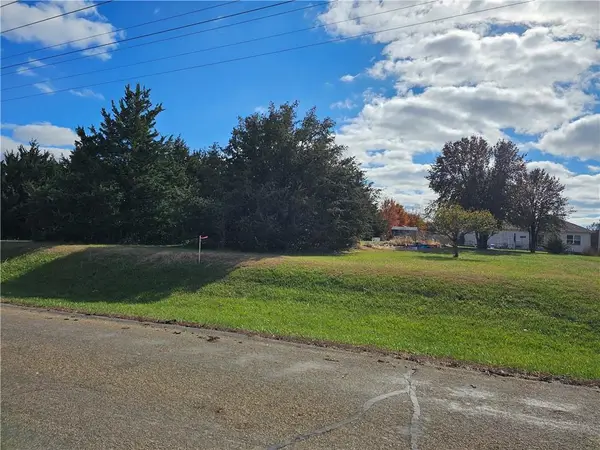 $45,000Pending0.92 Acres
Lot 140 150 Choctaw Lane, McLouth, KS 66054
MLS# 2637022Listed by: REAL BROKER, LLC $309,950Active3 beds 2 baths1,641 sq. ft.
409 E Lucy Street, McLouth, KS 66054
MLS# 2636022Listed by: UNITED REAL ESTATE KANSAS CITY- Open Sun, 12 to 1:30pm
 $549,000Active4 beds 3 baths2,048 sq. ft.
5279 Saratoga Dr #& Lot 55, McLouth, KS 66054
MLS# 245729Listed by: STEPHENS REAL ESTATE INC. 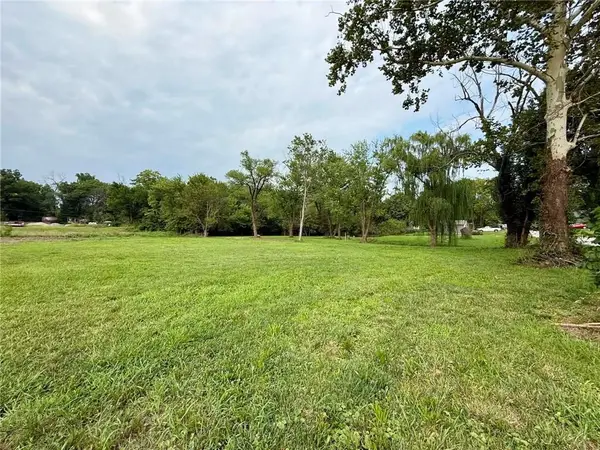 $89,900Active2.12 Acres
108 & 204 E Cynthia Street, McLouth, KS 66054
MLS# 2635176Listed by: REALTY EXECUTIVES- Open Sun, 12 to 1:30pm
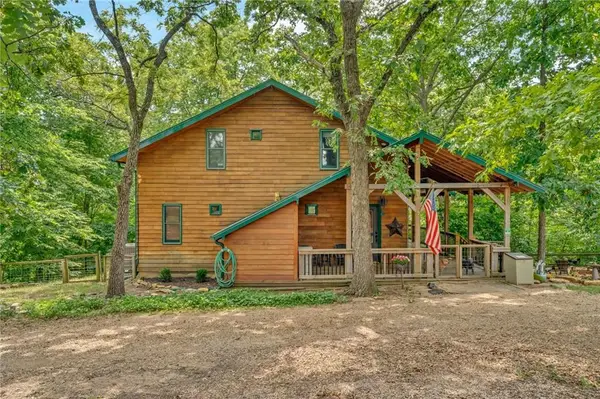 $549,000Active4 beds 3 baths2,048 sq. ft.
5279 Saratoga Drive, McLouth, KS 66054
MLS# 2630431Listed by: STEPHENS REAL ESTATE 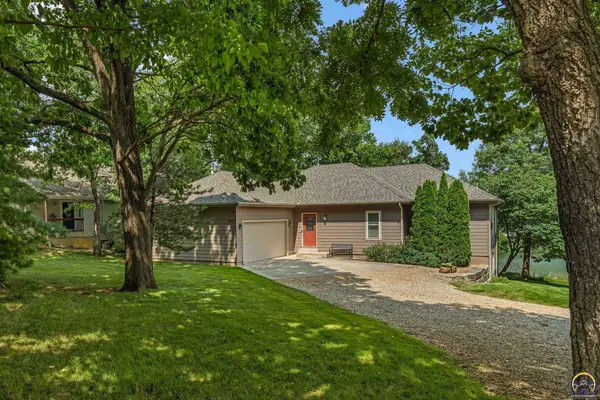 $597,000Pending4 beds 3 baths3,324 sq. ft.
5380 Choctaw Ln, McLouth, KS 66054
MLS# 245727Listed by: STEPHENS REAL ESTATE INC.


Protect your home and budget from life's surprises with an Assurant Home Warranty, backed by a partner that supports you through every step of homeownership. Explore Plans.
© 2023 - 2026 ERA Franchise Systems LLC. All rights reserved. ERA Franchise Systems LLC fully supports the principles of the Fair Housing Act and the Equal Opportunity Act. ERA, ERA Real Estate powered, and their respective logos are registered service marks of ERA Franchise Systems LLC. Each office is independently owned and operated.