
422 Prairie Bend Dr, Meriden, KS 66512
Local realty services provided by:ERA High Pointe Realty
422 Prairie Bend Dr,Meriden, KS 66512
- 4 Beds
- 3 Baths
- - sq. ft.
- Single family
- Sold
Listed by: amanda christy
Office: at home kansas
MLS#:244650
Source:KS_TAAR
Sorry, we are unable to map this address
Price summary
- Price:
About this home
Re-listed at no fault to Sellers, inspections complete and available! This 4-bedroom, 3-bathroom home has so much to offer! Inside you'll find open concept living with hard surface flooring throughout. Updates include interior and exterior paint, new windows in 2023, newer deck with covered gazebo overlooking the large fenced backyard with an incredible country view. Oversized primary bedroom with walk-in closet and connecting primary bathroom, main floor laundry. Spacious finished basement perfect for entertaining guests. With just over a 1/4 acre lot you'll have plenty of room for animals to run, to play ball, host a function, and/or plant a garden. This home offers ample storage and is move in ready!
Contact an agent
Home facts
- Year built:2005
- Subdivision & Development:Prairie Bend Estates
- Listing ID #:244650
- Added:94 day(s) ago
- Updated:August 25, 2026 at 07:17 AM
Rooms and interior
- Bedrooms:4
- Total bathrooms:3
- Full bathrooms:3
- Basement:Yes
Structure and exterior
- Year built:2005
- Architectural Style:Ranch
Schools
- High school:Jefferson West High School/USD 340
- Middle school:Jefferson West Middle School/USD 340
- Elementary school:Jefferson West Elementary School/USD 340
Finances and disclosures
- Price:
- Tax amount:$4,963
Parking
- Garage:Yes
- Garage spaces:2
New listings near 422 Prairie Bend Dr
- New
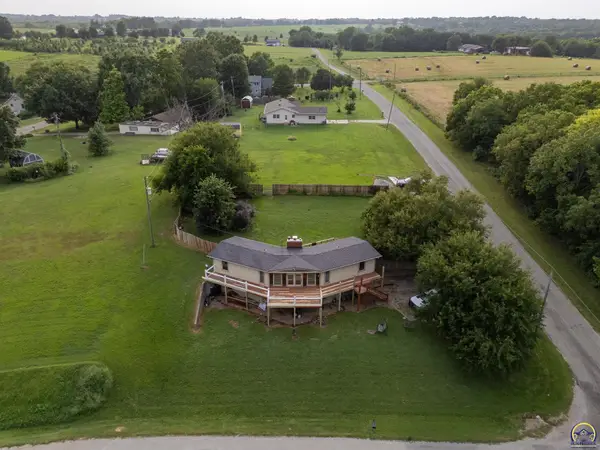 $274,900Active3 beds 2 baths2,019 sq. ft.
7685 Comanche Rd, Meriden, KS 66512
MLS# 246169Listed by: COLDWELL BANKER AMERICAN HOME - New
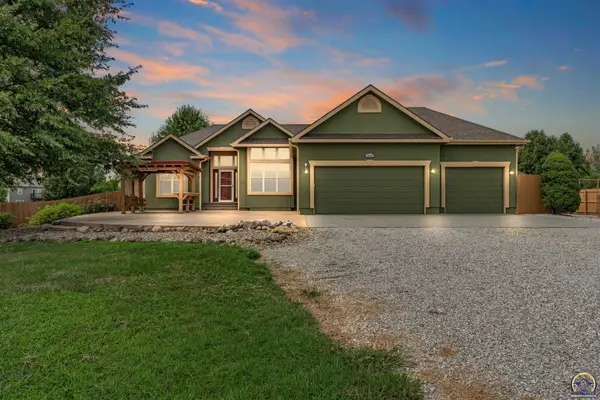 $479,900Active4 beds 3 baths3,636 sq. ft.
9828 Greenview Dr, Meriden, KS 66512
MLS# 246153Listed by: BERKSHIRE HATHAWAY FIRST - New
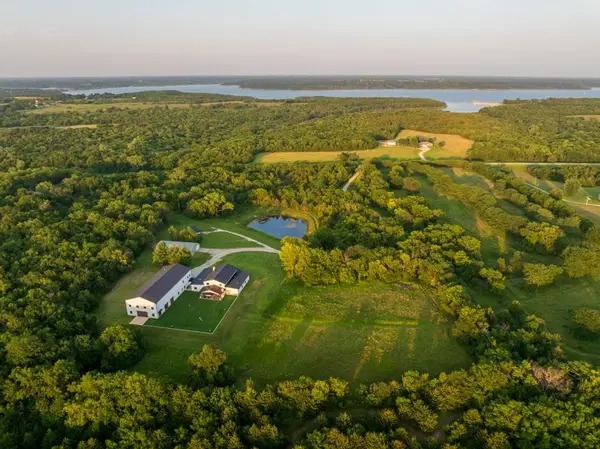 $2,800,000Active8 beds 9 baths12,507 sq. ft.
8937 Westlake Road, Meriden, KS 66512
MLS# 2636958Listed by: MIDWEST LAND GROUP - New
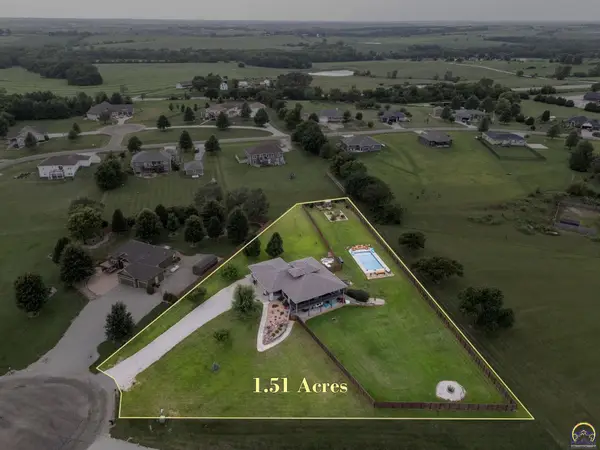 $699,900Active5 beds 3 baths3,709 sq. ft.
9826 Greenview Dr, Meriden, KS 66512
MLS# 246075Listed by: KW ONE LEGACY PARTNERS, LLC 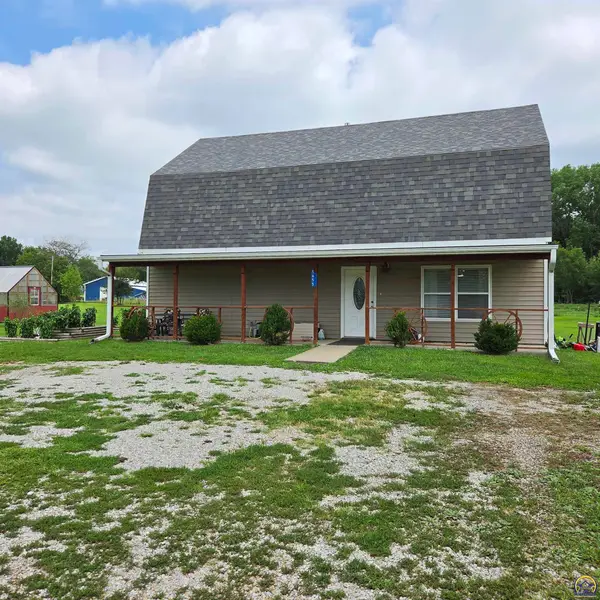 $324,950Active3 beds 2 baths1,920 sq. ft.
5655 94th St, Meriden, KS 66512
MLS# 245973Listed by: PRIME REALTY, LLC $302,000Active15.66 Acres
Lot 11 66th St, Meriden, KS 66512
MLS# 245966Listed by: STONE & STORY RE GROUP, LLC $225,000Pending3 beds 3 baths1,834 sq. ft.
672 High View Rd, Meriden, KS 66512
MLS# 245952Listed by: STONE & STORY RE GROUP, LLC $335,000Pending4 beds 3 baths2,154 sq. ft.
3547 Becker Ave, Meriden, KS 66512
MLS# 245922Listed by: BETTER HOMES AND GARDENS REAL $554,900Pending4 beds 3 baths2,523 sq. ft.
2223 NE 74th St, Meriden, KS 66512
MLS# 245895Listed by: LPT REALTY, LLC $299,900Active23 Acres
0000 82nd St, Meriden, KS 66512
MLS# 245809Listed by: COLDWELL BANKER AMERICAN HOME


Protect your home and budget from life's surprises with an Assurant Home Warranty, backed by a partner that supports you through every step of homeownership. Explore Plans.
© 2023 - 2026 ERA Franchise Systems LLC. All rights reserved. ERA Franchise Systems LLC fully supports the principles of the Fair Housing Act and the Equal Opportunity Act. ERA, ERA Real Estate powered, and their respective logos are registered service marks of ERA Franchise Systems LLC. Each office is independently owned and operated.