
5655 94th St, Meriden, KS 66512
Local realty services provided by:ERA High Pointe Realty
5655 94th St,Meriden, KS 66512
$310,000
- 3 Beds
- 2 Baths
- 1,920 sq. ft.
- Single family
- Active
Listed by: theresa starkey, tracy o'brien
Office: prime realty, llc.
MLS#:245973
Source:KS_TAAR
Price summary
- Price:$310,000
- Price per sq. ft.:$161.46
About this home
Private Country Living on 5.14 Acres in Meriden! Escape the hustle and discover the peace and privacy you've been searching for with this charming two-story home nestled on 5.14 scenic acres. Built in 2003, this inviting property offers 3 bedrooms, 2 full bathrooms, and breathtaking countryside views from every window. The main floor is designed for convenience, featuring a spacious bedroom, full bathroom, laundry room, and an inviting kitchen complete with newer appliances, a newer water softener, and reverse osmosis system. Step outside and enjoy everything country living has to offer. Relax on the large covered front porch while taking in the peaceful surroundings, or grow your own vegetables and flowers in the brand-new greenhouse and raised garden beds. The property also includes an oversized detached garage and storage shed, providing plenty of room for vehicles, hobbies, tools, and outdoor equipment. Whether you're looking for a quiet retreat, space to garden, or simply room to breathe, this beautiful rural property offers the perfect combination of comfort, privacy, and country charm—all just a short drive from town. Come experience the beauty, tranquility, and endless possibilities this exceptional country property has to offer! Home is being Sold As Is....
Contact an agent
Home facts
- Year built:2003
- Subdivision & Development:Meriden
- Listing ID #:245973
- Added:50 day(s) ago
- Updated:September 27, 2026 at 02:37 PM
Rooms and interior
- Bedrooms:3
- Total bathrooms:2
- Full bathrooms:2
- Dining Description:Formal
- Bathrooms Description:1st Floor Full Bath
- Kitchen Description:Dishwasher, Disposal, Gas Range, Microwave, Refrigerator
- Basement:Yes
- Basement Description:Slab
- Living area:1,920 sq. ft.
Heating and cooling
- Heating:Propane Rented
- Central air:Yes
Structure and exterior
- Roof:Composition
- Year built:2003
- Building area:1,920 sq. ft.
- Architectural Style:Two Story
- Construction Materials:Frame, Vinyl Siding
- Exterior Features:Thermal Pane Windows
- Levels:2 Story
Schools
- High school:Jefferson West High School/USD 340
- Middle school:Jefferson West Middle School/USD 340
- Elementary school:Jefferson West Elementary School/USD 340
Utilities
- Sewer:Septic Tank
Finances and disclosures
- Price:$310,000
- Price per sq. ft.:$161.46
- Tax amount:$4,332
Features and amenities
- Appliances:Dishwasher, Disposal, Refrigerator
- Laundry features:Dryer, Main Level, Separate Room, Washer
- Amenities:Sheetrock, Water Softener Owned
Parking
- Parking description:Detached
- Garage:Yes
- Garage spaces:2
New listings near 5655 94th St
 $2,250Pending0.23 Acres
0000 Hillcrest Dr #Nearest property across, Meriden, KS 66512
MLS# 246583Listed by: PIA FRIEND REALTY $198,000Pending28.32 Acres
00000 134th St, Meriden, KS 66512
MLS# 246366Listed by: STONE & STORY RE GROUP, LLC $389,950Pending4 beds 3 baths2,418 sq. ft.
10037 Greenview Drive, Meriden, KS 66512
MLS# 2637616Listed by: LYNCH REAL ESTATE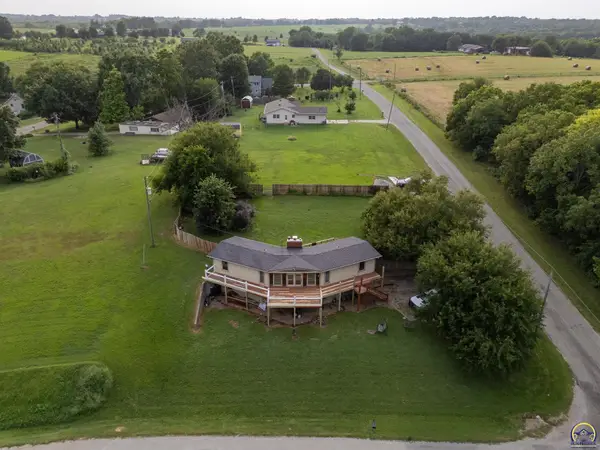 $274,900Pending3 beds 2 baths2,019 sq. ft.
7685 Comanche Rd, Meriden, KS 66512
MLS# 246169Listed by: COLDWELL BANKER AMERICAN HOME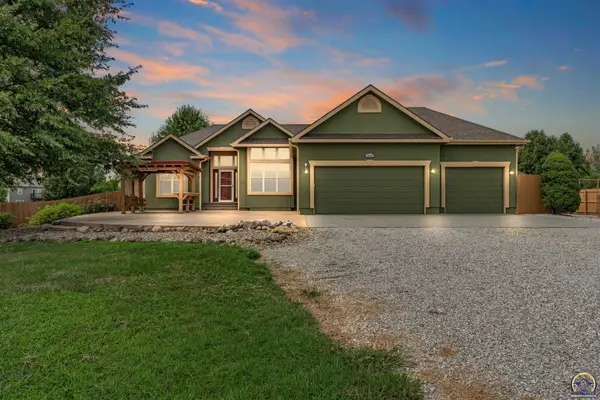 $464,900Active4 beds 3 baths3,636 sq. ft.
9828 Greenview Dr, Meriden, KS 66512
MLS# 246153Listed by: BERKSHIRE HATHAWAY FIRST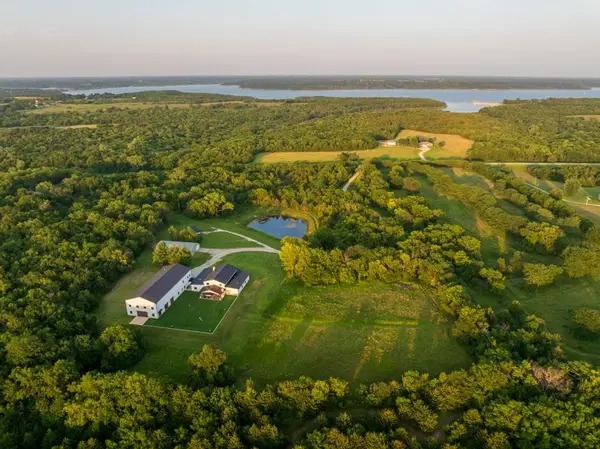 $2,800,000Active8 beds 9 baths12,507 sq. ft.
8937 Westlake Road, Meriden, KS 66512
MLS# 2636958Listed by: MIDWEST LAND GROUP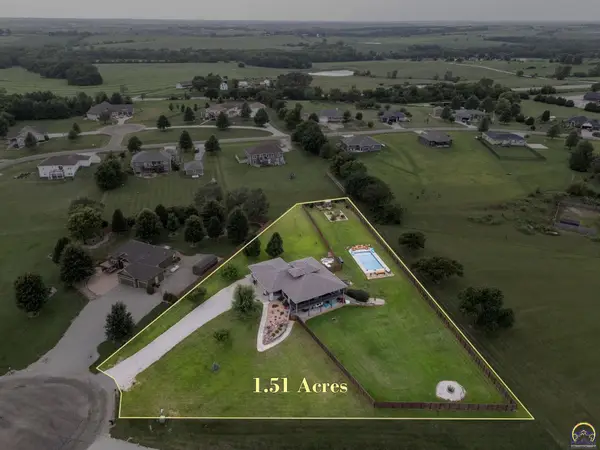 $699,900Active5 beds 3 baths3,709 sq. ft.
9826 Greenview Dr, Meriden, KS 66512
MLS# 246075Listed by: KW ONE LEGACY PARTNERS, LLC $234,900Active15.66 Acres
Lot 11 66th St, Meriden, KS 66512
MLS# 245966Listed by: STONE & STORY RE GROUP, LLC $335,000Pending4 beds 3 baths2,154 sq. ft.
3547 Becker Ave, Meriden, KS 66512
MLS# 245922Listed by: BETTER HOMES AND GARDENS REAL


Protect your home and budget from life's surprises with an Assurant Home Warranty, backed by a partner that supports you through every step of homeownership. Explore Plans.
© 2023 - 2026 ERA Franchise Systems LLC. All rights reserved. ERA Franchise Systems LLC fully supports the principles of the Fair Housing Act and the Equal Opportunity Act. ERA, ERA Real Estate powered, and their respective logos are registered service marks of ERA Franchise Systems LLC. Each office is independently owned and operated.