
5808 Mackey Street, Merriam, KS 66202
Local realty services provided by:ERA McClain Brothers
5808 Mackey Street,Merriam, KS 66202
$379,900
- 3 Beds
- 2 Baths
- 1,956 sq. ft.
- Single family
- Active
Listed by: thrive realestate kc team, peter casey
Office: kw kansas city metro
MLS#:2631162
Source:MOKS_HL
Price summary
- Price:$379,900
- Price per sq. ft.:$194.22
About this home
Step inside this beautifully updated home in a prime Merriam location—all for under $400,000! Thoughtfully renovated and truly move-in ready, this home offers spacious living areas designed for both everyday comfort and effortless entertaining. The generously sized bedrooms provide plenty of flexibility for family, guests, or a home office. The private primary suite is thoughtfully separated from the other bedrooms, creating a peaceful retreat to unwind at the end of the day. Brand-new HVAC system for year-round comfort and long-term peace of mind. A one-car garage provides convenient parking and additional storage, while the fully fenced backyard is perfect for pets, play, gardening, or weekend barbecues.
The location is hard to beat. Nestled in the heart of Merriam with quick access to major highways, commuting is simple, and you'll enjoy the benefits of highly regarded schools, nearby shopping, dining, and parks. Homes that offer this level of updates, this desirable location are hard to find. Schedule your showing today and see everything this exceptional home has to offer before it's gone!...
Contact an agent
Home facts
- Year built:1951
- Subdivision & Development:Merriam View
- Listing ID #:2631162
- Added:60 day(s) ago
- Updated:September 07, 2026 at 02:43 PM
Rooms and interior
- Bedrooms:3
- Total bathrooms:2
- Full bathrooms:2
- Rooms Total:9
- Basement:Yes
- Basement Description:Crawl Space, Finished, Partial, Walk Out
- Living area:1,956 sq. ft.
Heating and cooling
- Cooling:Electric, Zoned
- Heating:Hot Water, Natural Gas, Zoned
Structure and exterior
- Roof:Composition
- Year built:1951
- Building area:1,956 sq. ft.
- Lot area:0.28 Acres
- Lot Features:City Limits, City Lot, Level
- Architectural Style:Side/Side Split, Tri Level
- Construction Materials:Concrete, Frame, Vinyl Siding
Schools
- High school:SM North
- Middle school:Hocker Grove
- Elementary school:Crestview
Utilities
- Water:City/Public
- Sewer:Public Sewer
Finances and disclosures
- Price:$379,900
- Price per sq. ft.:$194.22
Features and amenities
- Appliances:Stainless Steel Appliance(s)
- Amenities:Custom Cabinets, Racquetball, Stained Cabinets
Parking
- Parking description:Attached
- Garage:Yes
- Garage spaces:1
 HeartlandMLS©2026. Information Deemed Reliable But Not Guaranteed. This information is being provided by the HeartlandMLS. The listings presented here may or may not be listed by the Broker/Agent operating this website. This information is intended for the personal use of consumers and may not be used for any purpose other than to identify prospective properties consumers may be interested in purchasing. Data <Last Updated September 7, 2026
New listings near 5808 Mackey Street
- New
 $250,000Active3 beds 2 baths1,348 sq. ft.
9675 W 61st Street, Merriam, KS 66203
MLS# 2638698Listed by: REECENICHOLS -THE VILLAGE  $315,000Pending2 beds 3 baths1,904 sq. ft.
8910 W 48th Street, Merriam, KS 66203
MLS# 2638855Listed by: PLATINUM REALTY LLC $398,000Pending3 beds 2 baths2,261 sq. ft.
9814 W 57th Street, Merriam, KS 66203
MLS# 2638818Listed by: SEEK REAL ESTATE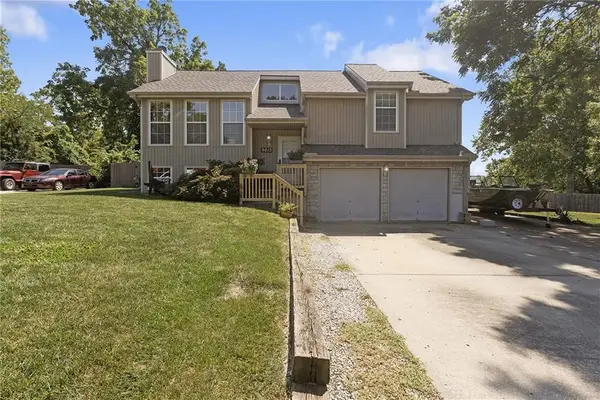 $345,000Active3 beds 3 baths1,615 sq. ft.
9013 W 48th Terrace, Merriam, KS 66203
MLS# 2638245Listed by: REECENICHOLS - OVERLAND PARK $315,000Active3 beds 2 baths1,705 sq. ft.
6930 Eby Avenue, Merriam, KS 66204
MLS# 2636206Listed by: PLATINUM REALTY LLC $397,000Active4 beds 3 baths1,920 sq. ft.
6437 Craig Street, Merriam, KS 66202
MLS# 2637145Listed by: KANSAS CITY REGIONAL HOMES INC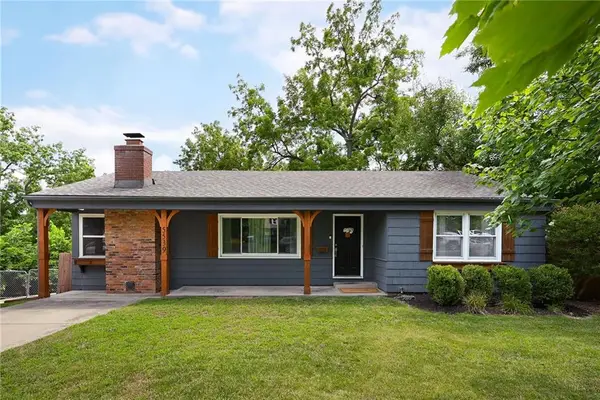 $350,000Pending3 beds 2 baths1,752 sq. ft.
5539 Goodman Street, Mission, KS 66202
MLS# 2636210Listed by: COMPASS REALTY GROUP $379,900Pending3 beds 3 baths1,884 sq. ft.
9402 W 47th Terrace, Merriam, KS 66203
MLS# 2636424Listed by: COMPASS REALTY GROUP $395,000Pending3 beds 3 baths1,882 sq. ft.
8309 W 60 Street, Merriam, KS 66202
MLS# 2637029Listed by: REALTY ONE GROUP METRO HOME PROS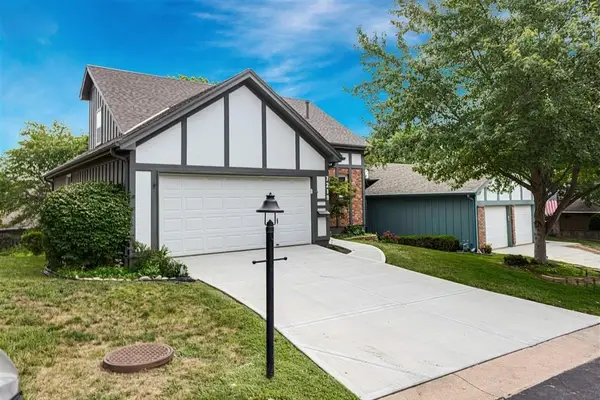 $350,000Active3 beds 2 baths1,551 sq. ft.
7219 Mastin Street, Merriam, KS 66203
MLS# 2634669Listed by: REECENICHOLS - OVERLAND PARK


Protect your home and budget from life's surprises with an Assurant Home Warranty, backed by a partner that supports you through every step of homeownership. Explore Plans.
© 2023 - 2026 ERA Franchise Systems LLC. All rights reserved. ERA Franchise Systems LLC fully supports the principles of the Fair Housing Act and the Equal Opportunity Act. ERA, ERA Real Estate powered, and their respective logos are registered service marks of ERA Franchise Systems LLC. Each office is independently owned and operated.