
9223 W 49th Terrace, Merriam, KS 66203
Local realty services provided by:ERA High Pointe Realty
Listed by: kimberly esposito
Office: reecenichols - leawood
MLS#:2643396
Source:MOKS_HL
Price summary
- Price:$360,000
- Price per sq. ft.:$189.47
About this home
Looking for a house with GREAT BONES, where the hard projects have already been done and you can focus on making it your own? Check! New Roof, New HVAC, New Stainless Steel Appliances, Popcorn has been scraped & Knockdown added thruout home, New Paint, NEW Black Renewal by Andersen Windows, New Deck, New Toilet in Primary, New Light Fixtures in DR, Kitchen, Outside near Front Door, Newer Washer, Dryer, Fridge Stay. Did you say ceiling height would be nice? We got you! 16 Foot Ceilings in the Great Room and Dining Room. Such an OPEN & SPACIOUS Floorplan! Large Primary Suite and 2 more bedrooms and Bath on same level. In the FINISHED WALK-OUT LOWER LEVEL is a generous Rec Room, Half Bath, Laundry Room, and large office/4th Bedroom that walks out to a big patio and Beautifully Treed Yard. Lots of Storage in the Sub-basement and OVERSIZED 2 Car Garage. Large Corner Lot. Convenient Location for Highway Access and Shopping. Park, Playground, and walking trails nearby. Bring your design ideas and have fun updating some of the cosmetics because the big stuff has already been tackled. Great Flow! Great Bones! Whether sitting on your deck and enjoying the view or throwing a football watch party in the lower level, THIS HOME HAS Wonderful Spaces for Gathering & Making Memories!...
Contact an agent
Home facts
- Year built:1985
- Subdivision & Development:South Park
- Listing ID #:2643396
- Added:1 day(s) ago
- Updated:September 27, 2026 at 02:17 PM
Rooms and interior
- Bedrooms:3
- Total bathrooms:3
- Full bathrooms:2
- Half bathrooms:1
- Rooms Total:8
- Kitchen Description:Dishwasher, Disposal, Refrigerator
- Basement:Yes
- Basement Description:Finished, Walk Out
- Living area:1,900 sq. ft.
Heating and cooling
- Cooling:Electric
- Heating:Natural Gas
Structure and exterior
- Roof:Composition
- Year built:1985
- Building area:1,900 sq. ft.
- Lot area:0.27 Acres
- Lot Features:Corner Lot
- Architectural Style:Front/Back Split
- Construction Materials:Frame, Wood Siding
Schools
- High school:SM North
- Middle school:Hocker Grove
- Elementary school:Merriam Park
Utilities
- Water:City/Public
- Sewer:Public Sewer
Finances and disclosures
- Price:$360,000
- Price per sq. ft.:$189.47
Features and amenities
- Appliances:Dishwasher, Disposal, Fireplace Screen, Free-Standing Electric Oven, Gas Range, Refrigerator, Stainless Steel Appliance(s)
Parking
- Parking description:Attached
- Garage:Yes
- Garage spaces:2
 HeartlandMLS©2026. Information Deemed Reliable But Not Guaranteed. This information is being provided by the HeartlandMLS. The listings presented here may or may not be listed by the Broker/Agent operating this website. This information is intended for the personal use of consumers and may not be used for any purpose other than to identify prospective properties consumers may be interested in purchasing. Data <Last Updated September 27, 2026
New listings near 9223 W 49th Terrace
- Open Sun, 1 to 3pmNew
 $345,000Active3 beds 2 baths1,859 sq. ft.
6001 Goodman Street, Merriam, KS 66202
MLS# 2644055Listed by: REECENICHOLS- LEAWOOD TOWN CENTER - New
 $405,000Active3 beds 3 baths2,613 sq. ft.
5819 Perry Lane, Merriam, KS 66203
MLS# 2634363Listed by: WEICHERT, REALTORS WELCH & CO.  $235,000Pending2 beds 2 baths1,008 sq. ft.
9916 Edelweiss Circle, Merriam, KS 66203
MLS# 2642255Listed by: REECENICHOLS - LEAWOOD- Open Sun, 1 to 3pmNew
 $435,000Active3 beds 3 baths2,026 sq. ft.
6324 Robin Hood Drive, Merriam, KS 66203
MLS# 2639556Listed by: BHG KANSAS CITY HOMES  $289,950Active3 beds 2 baths1,115 sq. ft.
8810 W 72nd Terrace, Merriam, KS 66204
MLS# 2639826Listed by: REECENICHOLS - COUNTRY CLUB PLAZA $250,000Pending3 beds 2 baths1,348 sq. ft.
9675 W 61st Street, Merriam, KS 66203
MLS# 2638698Listed by: REECENICHOLS -THE VILLAGE $315,000Pending2 beds 3 baths1,904 sq. ft.
8910 W 48th Street, Merriam, KS 66203
MLS# 2638855Listed by: PLATINUM REALTY LLC $398,000Pending3 beds 2 baths2,261 sq. ft.
9814 W 57th Street, Merriam, KS 66203
MLS# 2638818Listed by: SEEK REAL ESTATE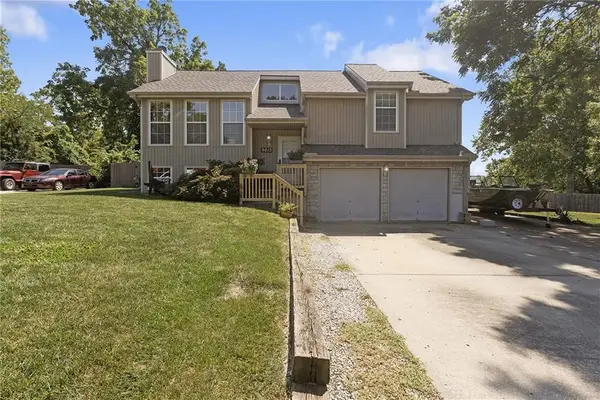 $345,000Pending3 beds 3 baths1,615 sq. ft.
9013 W 48th Terrace, Merriam, KS 66203
MLS# 2638245Listed by: REECENICHOLS - OVERLAND PARK


Protect your home and budget from life's surprises with an Assurant Home Warranty, backed by a partner that supports you through every step of homeownership. Explore Plans.
© 2023 - 2026 ERA Franchise Systems LLC. All rights reserved. ERA Franchise Systems LLC fully supports the principles of the Fair Housing Act and the Equal Opportunity Act. ERA, ERA Real Estate powered, and their respective logos are registered service marks of ERA Franchise Systems LLC. Each office is independently owned and operated.