
7219 Mastin Street, Merriam, KS 66203
Local realty services provided by:ERA McClain Brothers
7219 Mastin Street,Merriam, KS 66203
$350,000
- 3 Beds
- 2 Baths
- 1,551 sq. ft.
- Single family
- Active
Listed by: jim dewitt, penny shepherd
Office: reecenichols - overland park
MLS#:2634669
Source:MOKS_HL
Price summary
- Price:$350,000
- Price per sq. ft.:$225.66
- Monthly HOA dues:$200
About this home
Welcome to the coveted Edelweiss maintenance-provided community! This home offers an open-concept floor plan with several recent updates, including a remodeled kitchen featuring soft-close doors and drawers, granite countertops, island, and sink. Additional updates include a new roof and concrete driveway, both completed in 2025, plus a newly stained deck. New Carpet in Great Room, Aug. 2026! With a functional layout and desirable improvements already in place, this home offers an excellent opportunity to add your own cosmetic touches and make it your own.
The affordable HOA provides exceptional amenities and services, including exterior painting every 7 years, weekly lawn mowing and trash service, shrub trimming twice yearly, clubhouse, pool, walking trails, and regularly scheduled community events. Conveniently located near interstates, shopping, dining, entertainment, and medical facilities. Enjoy low-maintenance living, great amenities, and a location that makes everyday life easy!...
Contact an agent
Home facts
- Year built:1979
- Subdivision & Development:Edelweiss
- Listing ID #:2634669
- Added:46 day(s) ago
- Updated:September 28, 2026 at 02:27 PM
Rooms and interior
- Bedrooms:3
- Total bathrooms:2
- Full bathrooms:2
- Rooms Total:9
- Kitchen Description:Dishwasher, Disposal
- Basement:Yes
- Basement Description:Full, Walk Out
- Living area:1,551 sq. ft.
Heating and cooling
- Cooling:Electric
- Heating:Natural Gas
Structure and exterior
- Roof:Composition
- Year built:1979
- Building area:1,551 sq. ft.
- Lot area:0.11 Acres
- Architectural Style:1.5 Stories
- Construction Materials:Board & Batton, Brick Trim
Utilities
- Water:City/Public
- Sewer:Public Sewer
Finances and disclosures
- Price:$350,000
- Price per sq. ft.:$225.66
Features and amenities
- Appliances:Dishwasher, Disposal, Fireplace Screen, Gas Range
- Amenities:Ceiling Fan(s), Clubhouse, Pool, Trail(s), Walk-In Closet(s)
- Pool features:Swimming Pool
Parking
- Parking description:Attached
- Garage:Yes
- Garage spaces:2
 HeartlandMLS©2026. Information Deemed Reliable But Not Guaranteed. This information is being provided by the HeartlandMLS. The listings presented here may or may not be listed by the Broker/Agent operating this website. This information is intended for the personal use of consumers and may not be used for any purpose other than to identify prospective properties consumers may be interested in purchasing. Data <Last Updated September 28, 2026
New listings near 7219 Mastin Street
- New
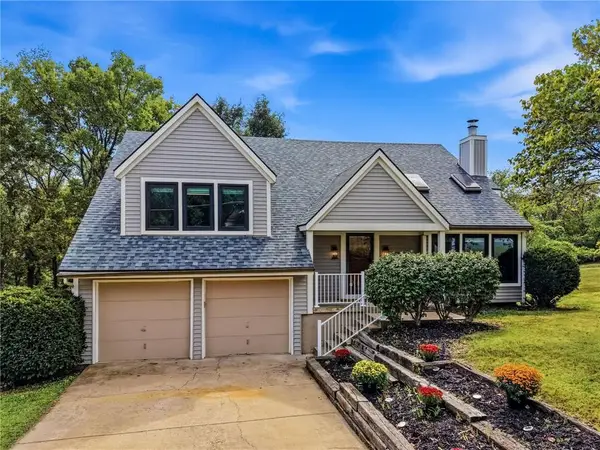 $360,000Active3 beds 3 baths1,900 sq. ft.
9223 W 49th Terrace, Merriam, KS 66203
MLS# 2643396Listed by: REECENICHOLS - LEAWOOD - New
 $345,000Active3 beds 2 baths1,859 sq. ft.
6001 Goodman Street, Merriam, KS 66202
MLS# 2644055Listed by: REECENICHOLS- LEAWOOD TOWN CENTER - New
 $405,000Active3 beds 3 baths2,613 sq. ft.
5819 Perry Lane, Merriam, KS 66203
MLS# 2634363Listed by: WEICHERT, REALTORS WELCH & CO.  $235,000Pending2 beds 2 baths1,008 sq. ft.
9916 Edelweiss Circle, Merriam, KS 66203
MLS# 2642255Listed by: REECENICHOLS - LEAWOOD- New
 $435,000Active3 beds 3 baths2,026 sq. ft.
6324 Robin Hood Drive, Merriam, KS 66203
MLS# 2639556Listed by: BHG KANSAS CITY HOMES  $289,950Active3 beds 2 baths1,115 sq. ft.
8810 W 72nd Terrace, Merriam, KS 66204
MLS# 2639826Listed by: REECENICHOLS - COUNTRY CLUB PLAZA $315,000Pending2 beds 3 baths1,904 sq. ft.
8910 W 48th Street, Merriam, KS 66203
MLS# 2638855Listed by: PLATINUM REALTY LLC $398,000Pending3 beds 2 baths2,261 sq. ft.
9814 W 57th Street, Merriam, KS 66203
MLS# 2638818Listed by: SEEK REAL ESTATE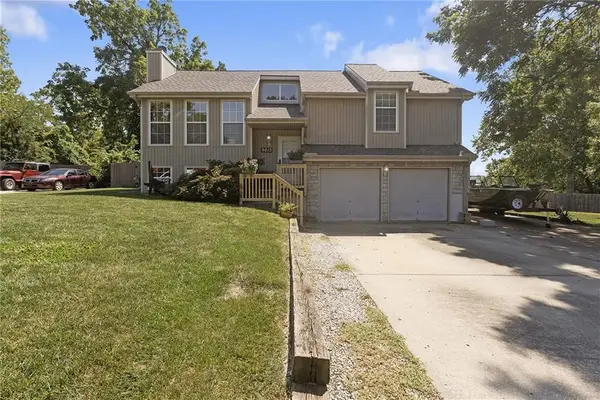 $345,000Pending3 beds 3 baths1,615 sq. ft.
9013 W 48th Terrace, Merriam, KS 66203
MLS# 2638245Listed by: REECENICHOLS - OVERLAND PARK $299,900Active3 beds 2 baths1,705 sq. ft.
6930 Eby Avenue, Merriam, KS 66204
MLS# 2636206Listed by: PLATINUM REALTY LLC


Protect your home and budget from life's surprises with an Assurant Home Warranty, backed by a partner that supports you through every step of homeownership. Explore Plans.
© 2023 - 2026 ERA Franchise Systems LLC. All rights reserved. ERA Franchise Systems LLC fully supports the principles of the Fair Housing Act and the Equal Opportunity Act. ERA, ERA Real Estate powered, and their respective logos are registered service marks of ERA Franchise Systems LLC. Each office is independently owned and operated.