
8101 W 66th Terrace, Merriam, KS 66202
Local realty services provided by:ERA High Pointe Realty
8101 W 66th Terrace,Merriam, KS 66202
$450,000
- 4 Beds
- 4 Baths
- 3,425 sq. ft.
- Single family
- Coming Soon
Listed by: sarah clayton, jimmy jack clayton
Office: platinum realty llc.
MLS#:2651479
Source:MOKS_HL
Price summary
- Price:$450,000
- Price per sq. ft.:$131.39
About this home
Fabulous Location and Setting!! Views of Milburn Golf Course from the beautiful, treed & landscaped backyard featuring a newer deck. Only a few 100ft from the back entrance of Beautiful and iconic Antioch Park, for your daily bond with nature. Centrally located Minutes to Plaza, Downtown, Airport, & South OP. This unique Sprawling home features one of a kind privacy and space for Four: 4 Bedrooms, 4 Full Bathrooms, 5 Sitting areas, and 4 Garages. An incredible set up for an owner who wants to enjoy homeownership with the opportunity to offset the mortgage by renting space to others. Many updates include, Carpet, Remodeled Stairs, Bathrooms, New HVAC & WH, New Composite Custom Deck, Fence, & Landscaping w/ Irrigation. Four Car Garage for hobbies or for someone with their own business. *Easement Driveway shared by three properties*.
Contact an agent
Home facts
- Year built:1980
- Subdivision & Development:Milburn
- Listing ID #:2651479
- Updated:November 18, 2026 at 01:36 PM
Rooms and interior
- Bedrooms:4
- Total bathrooms:4
- Full bathrooms:4
- Rooms Total:4
- Basement:Yes
- Basement Description:Concrete, Inside Entrance, Walk Out
- Living area:3,425 sq. ft.
Heating and cooling
- Cooling:Electric
- Heating:Forced Air Gas
Structure and exterior
- Roof:Composition
- Year built:1980
- Building area:3,425 sq. ft.
- Lot area:0.27 Acres
- Architectural Style:1.5 Stories, Raised 1.5 Story
- Construction Materials:Frame, Stucco & Frame
- Foundation Description:Concrete
Utilities
- Water:City/Public
- Sewer:Public Sewer
Finances and disclosures
- Price:$450,000
- Price per sq. ft.:$131.39
Features and amenities
- Amenities:Walk-In Closet(s), Wet Bar
Parking
- Parking description:Attached
- Garage:Yes
- Garage spaces:4
 HeartlandMLS©2026. Information Deemed Reliable But Not Guaranteed. This information is being provided by the HeartlandMLS. The listings presented here may or may not be listed by the Broker/Agent operating this website. This information is intended for the personal use of consumers and may not be used for any purpose other than to identify prospective properties consumers may be interested in purchasing. Data <Last Updated November 18, 2026
New listings near 8101 W 66th Terrace
- Coming Soon
 $525,000Coming Soon4 beds 3 baths2,288 sq. ft.
9924 W 56th Terrace, Merriam, KS 66203
MLS# 2650755Listed by: LPT REALTY - New
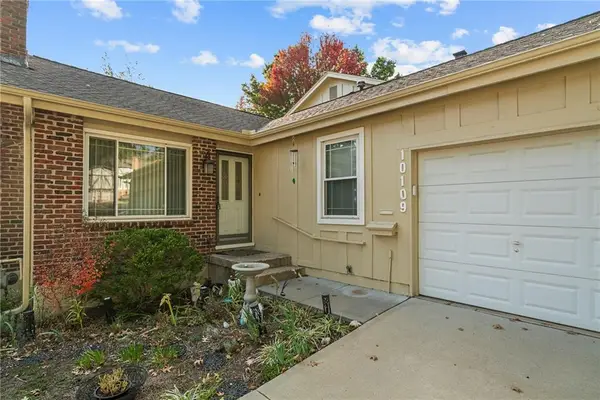 $290,000Active3 beds 3 baths1,701 sq. ft.
10109 Edelweiss Circle, Merriam, KS 66203
MLS# 2651591Listed by: WEICHERT, REALTORS WELCH & CO.  $325,000Pending2 beds 2 baths1,072 sq. ft.
8300 Johnson Drive, Merriam, KS 66202
MLS# 2650251Listed by: REAL BROKER, LLC- New
 $280,000Active2 beds 2 baths1,232 sq. ft.
7227 Mastin Street, Merriam, KS 66203
MLS# 2651401Listed by: REECENICHOLS - OVERLAND PARK - New
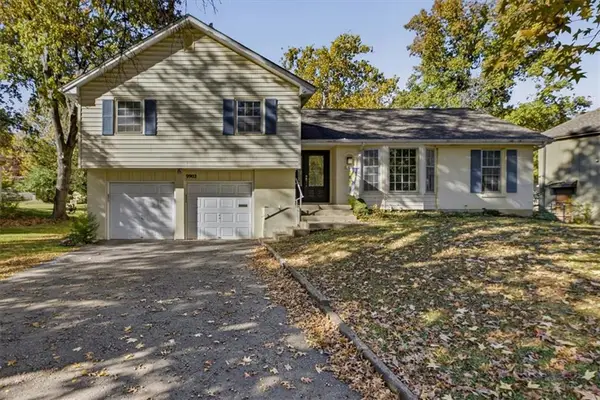 $285,500Active3 beds 2 baths1,825 sq. ft.
9902 W 70th Street, Merriam, KS 66203
MLS# 2651078Listed by: KW KANSAS CITY METRO  $250,000Pending3 beds 1 baths1,308 sq. ft.
10200 W 53rd Terrace, Shawnee, KS 66203
MLS# 2650696Listed by: OPENDOOR BROKERAGE LLC $410,000Active4 beds 2 baths1,828 sq. ft.
8425 Johnson Drive, Merriam, KS 66202
MLS# 2650475Listed by: KW KANSAS CITY METRO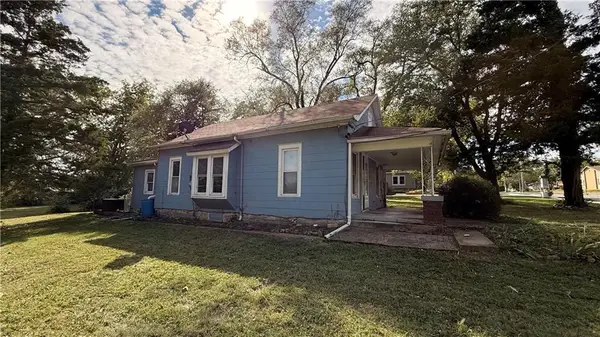 $180,000Active2 beds 1 baths704 sq. ft.
8805 W 49th Street, Merriam, KS 66203
MLS# 2650213Listed by: COMPASS REALTY GROUP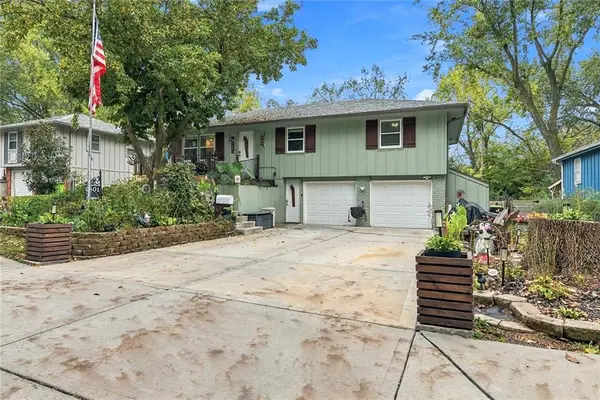 $420,000Active3 beds 3 baths2,312 sq. ft.
9801 W 56th Terrace, Merriam, KS 66203
MLS# 2649891Listed by: PLATINUM REALTY LLC


Protect your home and budget from life's surprises with an Assurant Home Warranty, backed by a partner that supports you through every step of homeownership. Explore Plans.
© 2023 - 2026 ERA Franchise Systems LLC. All rights reserved. ERA Franchise Systems LLC fully supports the principles of the Fair Housing Act and the Equal Opportunity Act. ERA, ERA Real Estate powered, and their respective logos are registered service marks of ERA Franchise Systems LLC. Each office is independently owned and operated.