
8910 W 48th Street, Merriam, KS 66203
Local realty services provided by:ERA High Pointe Realty
8910 W 48th Street,Merriam, KS 66203
$315,000
- 2 Beds
- 3 Baths
- 1,904 sq. ft.
- Single family
- Pending
Listed by: dan sieben
Office: platinum realty llc.
MLS#:2638855
Source:MOKS_HL
Price summary
- Price:$315,000
- Price per sq. ft.:$165.44
About this home
MAIN FLOOR LIVING in this RANCH HOME with FINISHED WALKOUT LOWER LEVEL! So much to enjoy in this adorable 2 bedroom/2.5 bath TRUE RANCH! You are greeted by the spacious Great Room with fireplace and built-ins, followed by the functional kitchen with ALL STAINLESS STEEL APPLIANCES including a dishwasher, refrigerator and NEW GAS RANGE plus cabinet updates! Hardwoods throughout most of the main level, FULLY REMODELED, UPDATED HALL BATH plus Private 1/2 bath with Bidet and WALK -IN CLOSET in the Primary bedroom! Option to add 3rd bedroom in the FINISHED LOWER LEVEL including FULL BATH and NEW LVP FLOORING! LARGE SUNROOM, NEW Exterior AND interior paint, NEWER HVAC, several new light fixtures/ceiling fans, fenced yard, WHOLE HOUSE SURGE PROTECTOR, Additional outlets including a 220 outlet in the 2-car XL garage that also boasts extra lighting plus window A/C unit and portable heater for ultimate comfort when you get in and out of your car in the crazy Kansas weather! Mature trees, Great schools and close to everything!...
Contact an agent
Home facts
- Subdivision & Development:Owen Heights
- Listing ID #:2638855
- Added:4 day(s) ago
- Updated:September 06, 2026 at 08:11 AM
Rooms and interior
- Bedrooms:2
- Total bathrooms:3
- Full bathrooms:2
- Half bathrooms:1
- Rooms Total:9
- Kitchen Description:Dishwasher, Disposal, Refrigerator
- Basement:Yes
- Basement Description:Concrete, Finished, Full, Walk Out
- Living area:1,904 sq. ft.
Heating and cooling
- Cooling:Electric
- Heating:Forced Air Gas
Structure and exterior
- Roof:Composition
- Building area:1,904 sq. ft.
- Lot area:0.25 Acres
- Lot Features:City Lot, Level
- Architectural Style:Ranch
- Construction Materials:Frame, Metal Siding
- Foundation Description:Concrete
Schools
- High school:SM North
- Middle school:Hocker Grove
- Elementary school:Merriam Park
Utilities
- Water:City/Public
- Sewer:Public Sewer
Finances and disclosures
- Price:$315,000
- Price per sq. ft.:$165.44
Features and amenities
- Appliances:Dishwasher, Disposal, Gas Range, Refrigerator, Stainless Steel Appliance(s)
- Amenities:Cedar Closet, Stained Cabinets, Walk-In Closet(s)
Parking
- Parking description:Attached, Built-In
- Garage:Yes
- Garage spaces:2
 HeartlandMLS©2026. Information Deemed Reliable But Not Guaranteed. This information is being provided by the HeartlandMLS. The listings presented here may or may not be listed by the Broker/Agent operating this website. This information is intended for the personal use of consumers and may not be used for any purpose other than to identify prospective properties consumers may be interested in purchasing. Data <Last Updated September 6, 2026
New listings near 8910 W 48th Street
- New
 $250,000Active3 beds 2 baths1,348 sq. ft.
9675 W 61st Street, Merriam, KS 66203
MLS# 2638698Listed by: REECENICHOLS -THE VILLAGE  $398,000Pending3 beds 2 baths2,261 sq. ft.
9814 W 57th Street, Merriam, KS 66203
MLS# 2638818Listed by: SEEK REAL ESTATE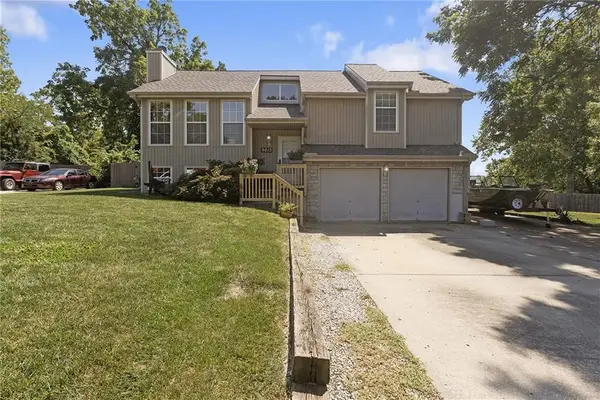 $345,000Active3 beds 3 baths1,615 sq. ft.
9013 W 48th Terrace, Merriam, KS 66203
MLS# 2638245Listed by: REECENICHOLS - OVERLAND PARK $315,000Active3 beds 2 baths1,705 sq. ft.
6930 Eby Avenue, Merriam, KS 66204
MLS# 2636206Listed by: PLATINUM REALTY LLC $397,000Active4 beds 3 baths1,920 sq. ft.
6437 Craig Street, Merriam, KS 66202
MLS# 2637145Listed by: KANSAS CITY REGIONAL HOMES INC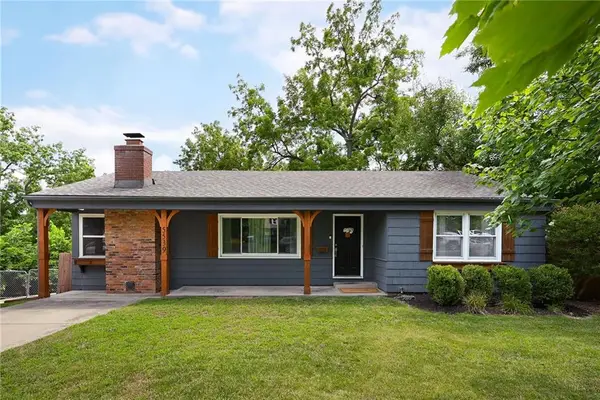 $350,000Pending3 beds 2 baths1,752 sq. ft.
5539 Goodman Street, Mission, KS 66202
MLS# 2636210Listed by: COMPASS REALTY GROUP $379,900Pending3 beds 3 baths1,884 sq. ft.
9402 W 47th Terrace, Merriam, KS 66203
MLS# 2636424Listed by: COMPASS REALTY GROUP $395,000Pending3 beds 3 baths1,882 sq. ft.
8309 W 60 Street, Merriam, KS 66202
MLS# 2637029Listed by: REALTY ONE GROUP METRO HOME PROS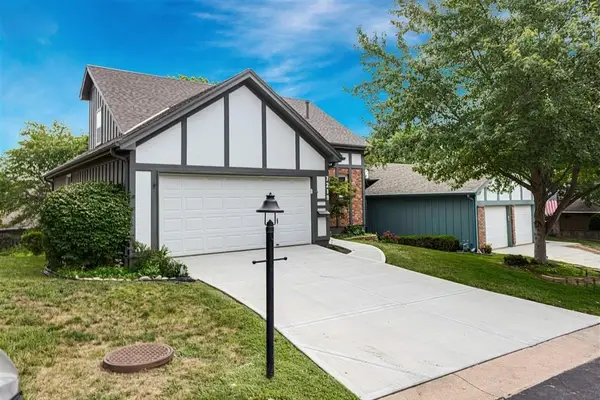 $350,000Active3 beds 2 baths1,551 sq. ft.
7219 Mastin Street, Merriam, KS 66203
MLS# 2634669Listed by: REECENICHOLS - OVERLAND PARK


Protect your home and budget from life's surprises with an Assurant Home Warranty, backed by a partner that supports you through every step of homeownership. Explore Plans.
© 2023 - 2026 ERA Franchise Systems LLC. All rights reserved. ERA Franchise Systems LLC fully supports the principles of the Fair Housing Act and the Equal Opportunity Act. ERA, ERA Real Estate powered, and their respective logos are registered service marks of ERA Franchise Systems LLC. Each office is independently owned and operated.