
9013 W 48th Terrace, Merriam, KS 66203
Local realty services provided by:ERA High Pointe Realty
Listed by: gary faler, penny shepherd
Office: reecenichols - overland park
MLS#:2638245
Source:MOKS_HL
Price summary
- Price:$345,000
- Price per sq. ft.:$213.62
About this home
Charming home! HUGE YARD! There is so much green space here, just waiting for whatever you desire to do with it! Partially fenced-in backyard with an extra parking space/slab area on the side of the home. So much curb appeal! Vinyl siding and lovely landscaping. The back boasts a LARGE DECK with built-in seating or plant ledges, whichever you prefer, and an equally large shed beneath it for ample storage. Head inside to a very nice living room with fireplace, well-lit, with high ceilings. Step through the dining area into the GORGEOUS kitchen! Freshly painted, lovely white cabinets, a beautiful, modern backsplash. Refrigerator can stay. AWESOME pantry with roll-out shelving. So much space in this bright, amazing space. Down the hallway, you find three bedrooms. Along the way, find a linen closet and a great bathroom with tub/shower combo and a fresh, lovely wood tone. So light and beautiful! The master bedroom has lots of light, a ceiling fan, new carpet, a large closet, and a nice ensuite with a shower and medicine cabinet/mirror. The other two bedrooms have good-sized closets, ceiling fans, and bright windows. Head to the basement of this split-level home to find the garage: a nice 2-car garage with separate door openers, plenty of lighting, and tons of shelving for your needs. Also find a large rec room/family room space to create just what you need. There is a nice small room for storage as a closet or a small workroom, and even a secret door to a carpeted hidey-hole that would be great for young kids. Also, there is a nice bathroom with shelving, a shower, and a laundry room (washer and dryer can stay) off of it. This home is just waiting for you to make it yours. So much good space! Awesome features! Come see it today!...
Contact an agent
Home facts
- Year built:1993
- Subdivision & Development:McCoys Addn
- Listing ID #:2638245
- Added:13 day(s) ago
- Updated:September 05, 2026 at 02:48 PM
Rooms and interior
- Bedrooms:3
- Total bathrooms:3
- Full bathrooms:3
- Rooms Total:10
- Kitchen Description:Dishwasher, Disposal, Microwave, Refrigerator
- Basement:Yes
- Basement Description:Finished
- Living area:1,615 sq. ft.
Heating and cooling
- Cooling:Electric
- Heating:Natural Gas
Structure and exterior
- Roof:Composition
- Year built:1993
- Building area:1,615 sq. ft.
- Lot area:0.36 Acres
- Architectural Style:Front/Back Split
- Construction Materials:Frame, Stone Veneer, Vinyl Siding
Schools
- High school:SM North
Utilities
- Water:City/Public
- Sewer:Public Sewer
Finances and disclosures
- Price:$345,000
- Price per sq. ft.:$213.62
Features and amenities
- Appliances:Dishwasher, Disposal, Microwave, Refrigerator, Washer
- Amenities:Ceiling Fan(s), Painted Cabinets, Pantry
Parking
- Parking description:Attached
- Garage:Yes
- Garage spaces:2
 HeartlandMLS©2026. Information Deemed Reliable But Not Guaranteed. This information is being provided by the HeartlandMLS. The listings presented here may or may not be listed by the Broker/Agent operating this website. This information is intended for the personal use of consumers and may not be used for any purpose other than to identify prospective properties consumers may be interested in purchasing. Data <Last Updated September 5, 2026
New listings near 9013 W 48th Terrace
- New
 $250,000Active3 beds 2 baths1,348 sq. ft.
9675 W 61st Street, Merriam, KS 66203
MLS# 2638698Listed by: REECENICHOLS -THE VILLAGE  $315,000Pending2 beds 3 baths1,904 sq. ft.
8910 W 48th Street, Merriam, KS 66203
MLS# 2638855Listed by: PLATINUM REALTY LLC $398,000Pending3 beds 2 baths2,261 sq. ft.
9814 W 57th Street, Merriam, KS 66203
MLS# 2638818Listed by: SEEK REAL ESTATE $315,000Active3 beds 2 baths1,705 sq. ft.
6930 Eby Avenue, Merriam, KS 66204
MLS# 2636206Listed by: PLATINUM REALTY LLC $397,000Active4 beds 3 baths1,920 sq. ft.
6437 Craig Street, Merriam, KS 66202
MLS# 2637145Listed by: KANSAS CITY REGIONAL HOMES INC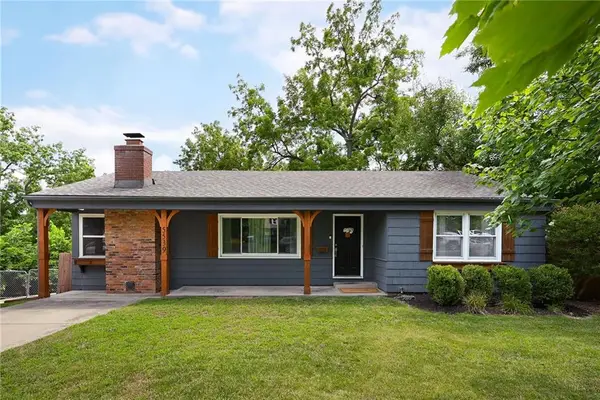 $350,000Pending3 beds 2 baths1,752 sq. ft.
5539 Goodman Street, Mission, KS 66202
MLS# 2636210Listed by: COMPASS REALTY GROUP $379,900Pending3 beds 3 baths1,884 sq. ft.
9402 W 47th Terrace, Merriam, KS 66203
MLS# 2636424Listed by: COMPASS REALTY GROUP $395,000Pending3 beds 3 baths1,882 sq. ft.
8309 W 60 Street, Merriam, KS 66202
MLS# 2637029Listed by: REALTY ONE GROUP METRO HOME PROS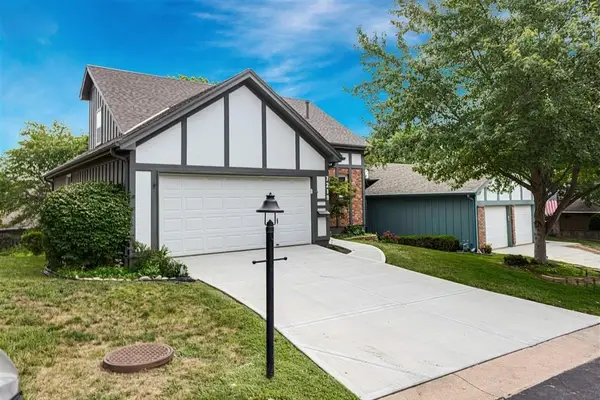 $350,000Active3 beds 2 baths1,551 sq. ft.
7219 Mastin Street, Merriam, KS 66203
MLS# 2634669Listed by: REECENICHOLS - OVERLAND PARK


Protect your home and budget from life's surprises with an Assurant Home Warranty, backed by a partner that supports you through every step of homeownership. Explore Plans.
© 2023 - 2026 ERA Franchise Systems LLC. All rights reserved. ERA Franchise Systems LLC fully supports the principles of the Fair Housing Act and the Equal Opportunity Act. ERA, ERA Real Estate powered, and their respective logos are registered service marks of ERA Franchise Systems LLC. Each office is independently owned and operated.