
7814 N Us 77 Hwy, Milford, KS 66514
Local realty services provided by:ERA High Pointe Realty
7814 N Us 77 Hwy,Milford, KS 66514
$350,000
- 4 Beds
- 3 Baths
- 2,288 sq. ft.
- Single family
- Active
Listed by: lauren farwell
Office: k.w. one legacy partners
MLS#:20262468
Source:Listing Courtesy of Flint Hills AOR MLS as distributed by MLS GRID
Price summary
- Price:$350,000
- Price per sq. ft.:$152.97
About this home
Enjoy country living just minutes from Milford Lake and Fort Riley! This 4 bedroom, 3 bathroom home sits on approximately 4 acres with a fantastic setup for horses, goats, chickens, or any livestock of choice. Inside, you’ll find plenty of space with a large living room featuring a fireplace. The dining area walks out to the back deck. The kitchen has plenty of cabinet space and and stainless steel appliances. The primary bedroom has a private bathroom with a walk-in tiled shower and a walk-in closet. There is a second bedroom and second full bathroom on the main level. The finished basement offers even more room to spread out with a spacious second living area, beautiful stone fireplace, 2 additional bedrooms, third bathroom, and walkout access to the backyard. Outside, enjoy the deck, patio, mature trees, and expansive yard. There are multiple fenced areas, shelters, sheds, and plenty of usable acreage. Call today to make this your slice of heaven!
Contact an agent
Home facts
- Year built:1978
- Listing ID #:20262468
- Added:1 day(s) ago
- Updated:September 13, 2026 at 11:07 AM
Rooms and interior
- Bedrooms:4
- Total bathrooms:3
- Full bathrooms:3
- Flooring:Carpet, Ceramic Floor, Laminate
- Basement:Yes
- Basement Description:Finished
- Living area:2,288 sq. ft.
Heating and cooling
- Cooling:Central Air
- Heating:Forced Air
- Central air:Yes
Structure and exterior
- Year built:1978
- Building area:2,288 sq. ft.
- Lot area:4.08 Acres
- Lot Features:Wooded
- Architectural Style:Ranch
- Construction Materials:Wood Siding
- Exterior Features:Deck
Finances and disclosures
- Price:$350,000
- Price per sq. ft.:$152.97
- Tax amount:$3,445 (2025)
Features and amenities
- Amenities:Ceiling Fan(s)
Parking
- Garage:Yes
- Garage spaces:2
New listings near 7814 N Us 77 Hwy
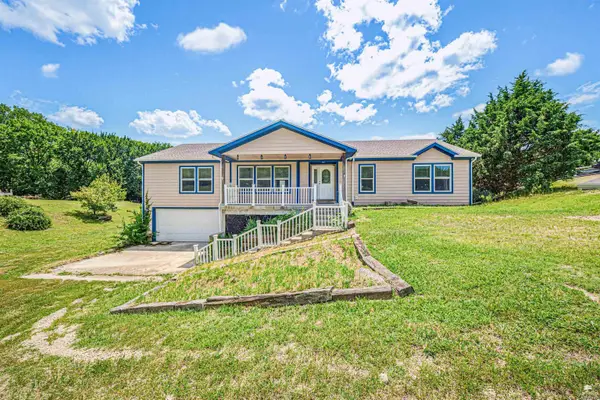 $330,000Active4 beds 4 baths3,420 sq. ft.
10824 Moske Circle, Milford, KS 66514
MLS# 20262107Listed by: NEXTHOME UNLIMITED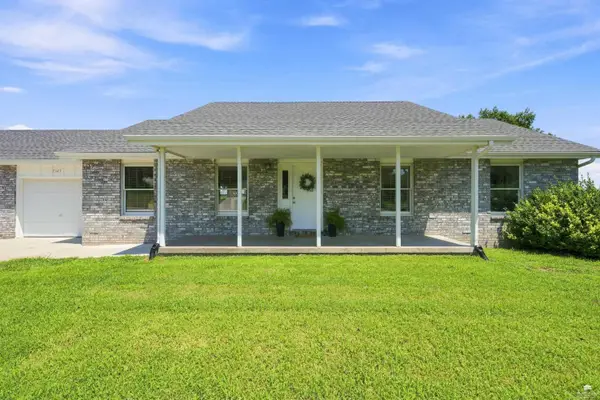 $450,000Pending5 beds 3 baths2,800 sq. ft.
7125 Mcgeorge Road, Milford, KS 66514
MLS# 20262092Listed by: REAL BROKER, LLC MANHATTAN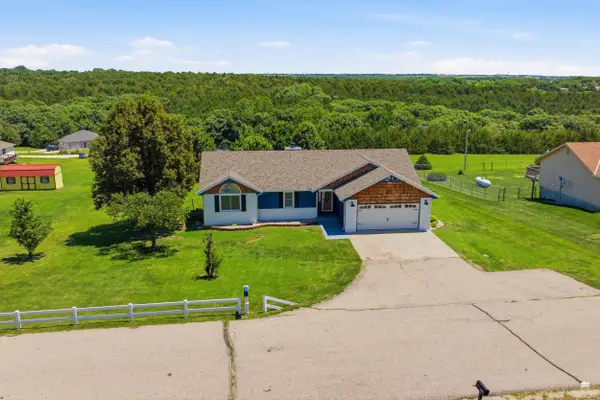 $372,900Pending4 beds 3 baths3,060 sq. ft.
7213 Mcgeorge, Milford, KS 66514
MLS# 20261685Listed by: CRITES REAL ESTATE, AUCTION & APPRAISAL SERVICE $484,900Active4 beds 3 baths2,970 sq. ft.
7122 Rockwood Drive, Milford, KS 66514
MLS# 20261400Listed by: KANSAS BEST LLC $265,000Active6 beds 5 baths3,719 sq. ft.
6803 Old Milford Road, Milford, KS 66514
MLS# 20260809Listed by: K.W. ONE LEGACY PARTNERS $415,000Active5 beds 3 baths3,008 sq. ft.
3317 Rolling Hills Drive, Milford, KS 66514
MLS# 20231746Listed by: NEXTHOME UNLIMITED


Protect your home and budget from life's surprises with an Assurant Home Warranty, backed by a partner that supports you through every step of homeownership. Explore Plans.
© 2023 - 2026 ERA Franchise Systems LLC. All rights reserved. ERA Franchise Systems LLC fully supports the principles of the Fair Housing Act and the Equal Opportunity Act. ERA, ERA Real Estate powered, and their respective logos are registered service marks of ERA Franchise Systems LLC. Each office is independently owned and operated.