
719 N Ottawa, Minneapolis, KS 67467
Local realty services provided by:gateway real estate agency
719 N Ottawa,Minneapolis, KS 67467
- 5 Beds
- 3 Baths
- - sq. ft.
- Single family
- Sold
Listed by: meagan nuessen
Office: gateway real estate agency
MLS#:676040
Source:South Central Kansas MLS
Sorry, we are unable to map this address
Price summary
- Price:
About this home
Welcome home to this charming farmhouse-inspired property offering the perfect blend of timeless character and modern comfort. Rich hardwood floors, oversized rooms, and beautiful woodwork create a warm, inviting atmosphere throughout this spacious 5-bedroom, 3-bathroom home situated on over 4 acres. Designed for both everyday living and entertaining, the home features multiple gathering spaces, a formal dining room, an oversized kitchen with a large pantry, and a convenient mudroom. The spacious primary suite offers a private retreat complete with a full ensuite bathroom and walk-in closet. Two AC units, on-demand hot water heater, water filtration system, and two sump pumps are great bonuses for this home. Step outside to enjoy two separate outdoor entertaining areas overlooking the expansive backyard that transitions seamlessly into more than 4 acres of open space. Whether you're hosting family and friends or simply enjoying the peaceful setting, this property offers room to live, play, and relax. The oversized 24' x 36' detached garage provides ample space for vehicles, hobbies, tools, and outdoor equipment. If you've been searching for a home with generous living space, classic farmhouse charm, and acreage to enjoy, this is an opportunity you won't want to miss. Schedule your private showing today!...
Contact an agent
Home facts
- Year built:1910
- Subdivision & Development:NONE LISTED ON TAX RECORD
- Listing ID #:676040
- Added:51 day(s) ago
- Updated:September 06, 2026 at 06:40 AM
Rooms and interior
- Bedrooms:5
- Total bathrooms:3
- Full bathrooms:3
- Dining Description:Formal, Kitchen/Family Room
- Kitchen Description:Dishwasher, Disposal, Refrigerator
- Bedroom Description:Other Counters, Two Sinks
- Basement:Yes
- Basement Description:Finished
Heating and cooling
- Cooling:Central Air
- Heating:Forced Air
- Central air:Yes
Structure and exterior
- Roof:Composition
- Year built:1910
- Lot Features:Irregular Lot, Wooded
- Architectural Style:Traditional
- Construction Materials:Vinyl/Aluminum
- Foundation Description:Day Light, Full
- Levels:Two
Schools
- High school:Minneapolis
- Middle school:Minneapolis
- Elementary school:Minneapolis
Utilities
- Sewer:Sewer Available
Finances and disclosures
- Price:
- Tax amount:$5,528 (2025)
Features and amenities
- Appliances:Dishwasher, Disposal, Refrigerator
- Laundry features:Main Floor, Separate Room
Parking
- Parking description:Detached, Oversized
- Garage:Yes
- Garage spaces:2
New listings near 719 N Ottawa
- Open Sun, 1 to 2pmNew
 $298,900Active3 beds 1 baths1,700 sq. ft.
1776 Ivy Rd, Minneapolis, KS 67467
SALINAHOMES - New
 $219,000Active4 beds 2 baths2,308 sq. ft.
316 N Rothsay Ave, Minneapolis, KS 67467
GATEWAY REAL ESTATE AGENCY 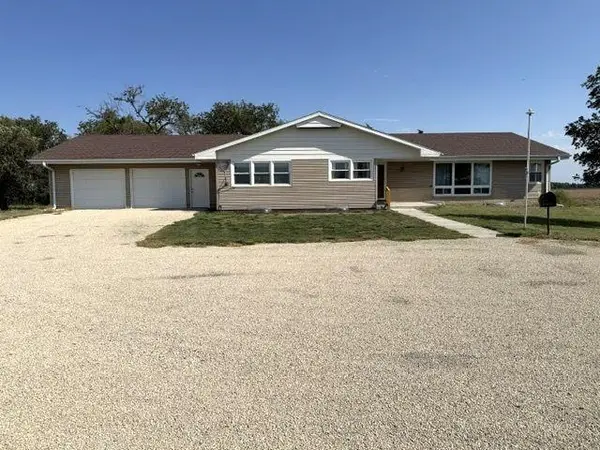 $449,000Active3 beds 2 baths2,418 sq. ft.
1309 N 100th Rd, Minneapolis, KS 67467
SUNFLOWER REALTY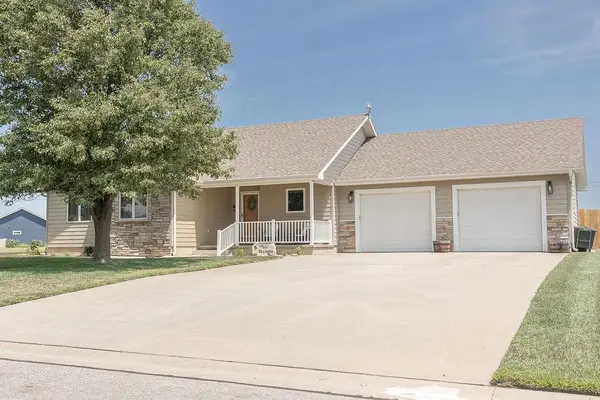 $444,000Active5 beds 4 baths3,564 sq. ft.
810 Robin Street, Minneapolis, KS 67467
SUNFLOWER REALTY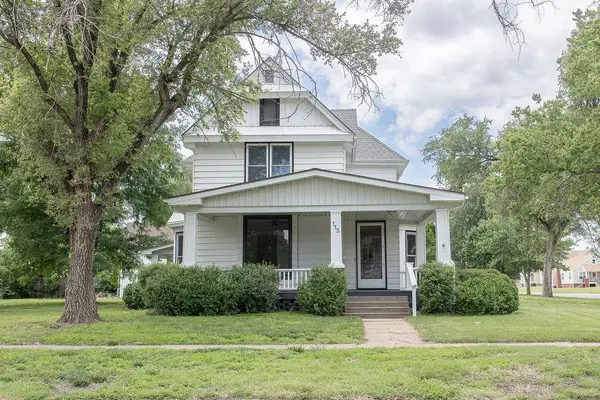 $339,000Active4 beds 3 baths2,119 sq. ft.
115 N Rothsay Ave, Minneapolis, KS 67467
SUNFLOWER REALTY $259,000Active2 beds 3 baths960 sq. ft.
951 N 170th Road, Minneapolis, KS 67467
HORIZON FARM AND RANCH REALTY, LLC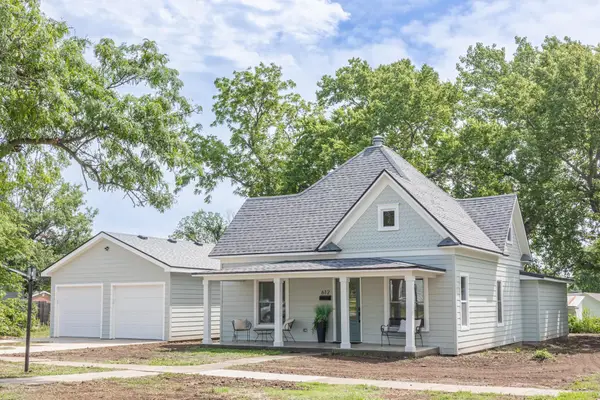 $265,000Active3 beds 3 baths1,535 sq. ft.
612 Delia Avenue, Minneapolis, KS 67467
SUNFLOWER REALTY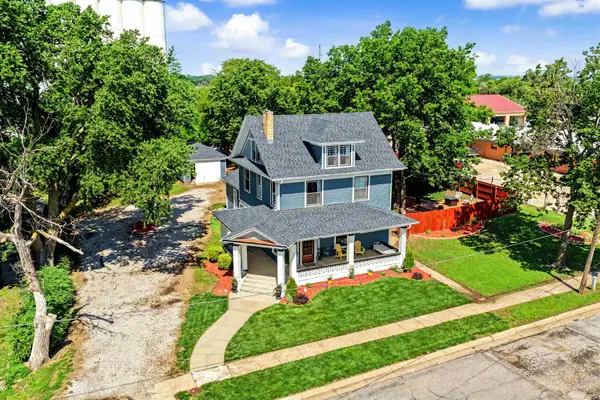 $239,000Active3 beds 2 baths2,087 sq. ft.
301 N Mill St, Minneapolis, KS 67467
SALINAHOMES $109,000Active3 beds 2 baths1,346 sq. ft.
725 Argyle, Minneapolis, KS 67467
GATEWAY REAL ESTATE AGENCY $299,900Active3 beds 2 baths3,593 sq. ft.
132 E Second, Minneapolis, KS 67467
MLS# 20261238Listed by: HIRSCH REAL ESTATE


Protect your home and budget from life's surprises with an Assurant Home Warranty, backed by a partner that supports you through every step of homeownership. Explore Plans.
© 2023 - 2026 ERA Franchise Systems LLC. All rights reserved. ERA Franchise Systems LLC fully supports the principles of the Fair Housing Act and the Equal Opportunity Act. ERA, ERA Real Estate powered, and their respective logos are registered service marks of ERA Franchise Systems LLC. Each office is independently owned and operated.