
3700 W 65th Street, Mission Hills, KS 66208
Local realty services provided by:ERA McClain Brothers
3700 W 65th Street,Mission Hills, KS 66208
$4,500,000
- 5 Beds
- 6 Baths
- 4,843 sq. ft.
- Single family
- Coming Soon
Listed by: mark allen alford jr
Office: kc vintage realty llc.
MLS#:2636876
Source:MOKS_HL
Price summary
- Price:$4,500,000
- Price per sq. ft.:$929.18
About this home
*1.53 Acres* Discover the extraordinary potential of this expansive Tudor-style estate, situated on just over 1.53 acres in one of Kansas City's most prestigious neighborhoods. Steeped in history and architectural charm, this remarkable residence was originally built in the 1930s by legendary Kansas City developer J.C. Nichols for his sister.
Rich in character, the home showcases beautiful original plaster moldings, timeless architectural details, and the craftsmanship of a bygone era. Surrounded by mature landscaping and picturesque grounds, the property offers an exceptional combination of privacy, space, and historic significance.
The possibilities are truly endless! Restore and reimagine this historic estate, undertake a luxurious renovation or expansion, create spectacular gardens and outdoor entertaining spaces, add a resort-style pool, or explore the potential for an entirely new custom residence. With over 1.5 acres of prime Mission Hills real estate, the property presents a rare opportunity to bring an extraordinary vision to life.
AI-generated virtual staging and conceptual renderings illustrate just some of the exciting possibilities for transforming this remarkable property into a modern masterpiece while honoring its historic charm.
An exceptional setting, a storied past, and limitless potential—this is a truly unique opportunity to create your dream estate in Mission Hills....
Contact an agent
Home facts
- Year built:1930
- Subdivision & Development:Indian Hills
- Listing ID #:2636876
- Updated:November 18, 2026 at 05:53 AM
Rooms and interior
- Bedrooms:5
- Total bathrooms:6
- Full bathrooms:5
- Half bathrooms:1
- Kitchen Description:Dishwasher, Disposal, Double Oven, Microwave, Refrigerator, Trash Compactor
- Basement:Yes
- Basement Description:Finished, Inside Entrance, Stone/Rock
- Living area:4,843 sq. ft.
Heating and cooling
- Cooling:Electric, Zoned
- Heating:Central Gas, Hot Water
Structure and exterior
- Roof:Shake
- Year built:1930
- Building area:4,843 sq. ft.
- Lot area:1.53 Acres
- Lot Features:Acreage
- Architectural Style:2 Stories
- Construction Materials:Stucco
- Foundation Description:Stone/Rock
Schools
- High school:SM East
- Middle school:Indian Hills
- Elementary school:Prairie
Utilities
- Water:City/Public
- Sewer:Public Sewer
Finances and disclosures
- Price:$4,500,000
- Price per sq. ft.:$929.18
Features and amenities
- Appliances:Back Flow Device, Dishwasher, Disposal, Gas Range, Microwave, Refrigerator, Trash Compactor
- Amenities:Back Flow Device, Cedar Closet, Ceiling Fan(s), Wet Bar
Parking
- Parking description:Attached
- Garage:Yes
- Garage spaces:2
 HeartlandMLS©2026. Information Deemed Reliable But Not Guaranteed. This information is being provided by the HeartlandMLS. The listings presented here may or may not be listed by the Broker/Agent operating this website. This information is intended for the personal use of consumers and may not be used for any purpose other than to identify prospective properties consumers may be interested in purchasing. Data <Last Updated November 18, 2026
New listings near 3700 W 65th Street
 $2,200,000Pending3 beds 5 baths5,964 sq. ft.
6100 Mission Drive, Mission Hills, KS 66208
MLS# 2649646Listed by: REECENICHOLS - COUNTRY CLUB PLAZA $1,250,000Pending4 beds 4 baths4,342 sq. ft.
3309 W 63rd Street, Mission Hills, KS 66208
MLS# 2649174Listed by: COMPASS REALTY GROUP $2,695,000Pending6 beds 5 baths6,276 sq. ft.
2403 W 69th Terrace, Mission Hills, KS 66208
MLS# 2648053Listed by: SAGE SOTHEBY'S INTERNATIONAL REALTY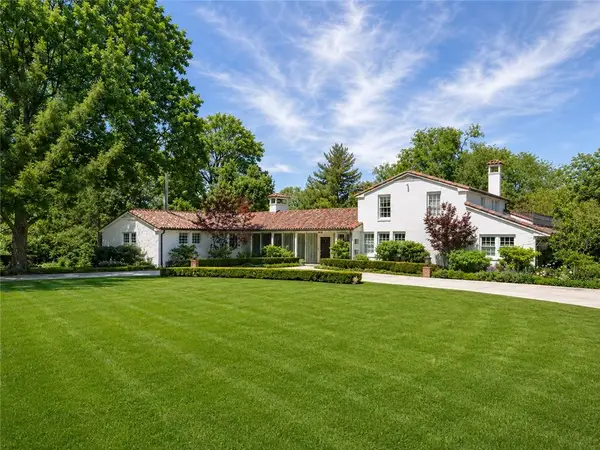 $2,149,000Pending5 beds 4 baths4,704 sq. ft.
2700 W 63rd Street, Mission Hills, KS 66208
MLS# 2642798Listed by: COMPASS REALTY GROUP $2,285,000Active-- beds -- baths
6530 Overhill Road, Mission Hills, KS 66208
MLS# 2642413Listed by: REECENICHOLS - LEAWOOD $1,700,000Active4 beds 5 baths4,262 sq. ft.
6436 Overbrook Road, Mission Hills, KS 66208
MLS# 2637871Listed by: REECENICHOLS - LEAWOOD $2,510,000Pending5 beds 6 baths5,714 sq. ft.
6617 Wenonga Terrace, Mission Hills, KS 66208
MLS# 2639013Listed by: REECENICHOLS - COUNTRY CLUB PLAZA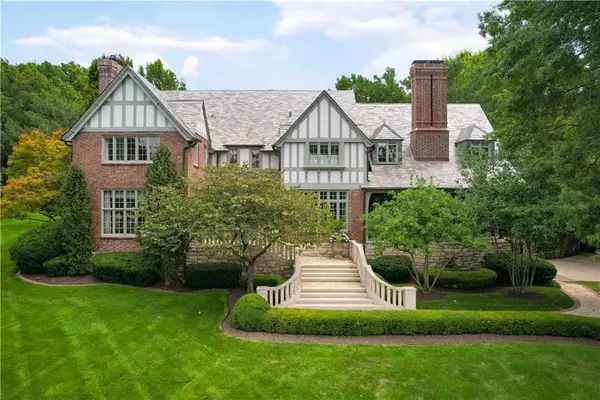 $4,850,000Pending5 beds 8 baths7,847 sq. ft.
5800 Brookbank Lane, Mission Hills, KS 66208
MLS# 2637256Listed by: REECENICHOLS -THE VILLAGE $4,250,000Active4 beds 7 baths10,028 sq. ft.
5801 Oakwood Road, Mission Hills, KS 66208
MLS# 2556699Listed by: SAGE SOTHEBY'S INTERNATIONAL REALTY


Protect your home and budget from life's surprises with an Assurant Home Warranty, backed by a partner that supports you through every step of homeownership. Explore Plans.
© 2023 - 2026 ERA Franchise Systems LLC. All rights reserved. ERA Franchise Systems LLC fully supports the principles of the Fair Housing Act and the Equal Opportunity Act. ERA, ERA Real Estate powered, and their respective logos are registered service marks of ERA Franchise Systems LLC. Each office is independently owned and operated.