
6905 Overhill Road, Mission Hills, KS 66208
Local realty services provided by:ERA McClain Brothers
6905 Overhill Road,Mission Hills, KS 66208
$1,695,000
- 5 Beds
- 6 Baths
- 4,710 sq. ft.
- Single family
- Pending
Listed by: taryn myers fisher, terry madden myers
Office: compass realty group
MLS#:2630000
Source:MOKS_HL
Price summary
- Price:$1,695,000
- Price per sq. ft.:$359.87
- Monthly HOA dues:$20.83
About this home
Don’t miss this stunning two-story Colonial in the highly desirable Sagamore Hills, perfectly situated on a beautiful corner lot. Designed for both everyday living and entertaining, the main level features a spacious kitchen with a large center island, eat-in dining area, and an adjacent mudroom off the garage. The inviting sunroom off the kitchen opens to the patio and backyard, while the impressive family room showcases soaring vaulted ceilings, hardwood floors, a cozy fireplace, and a built-in bar. A formal living room, private office, formal dining room, and two half baths complete the thoughtfully designed first floor.
Upstairs, the expansive primary suite is a true retreat, offering a generous walk-in closet, spacious en-suite bath, and plenty of room for a home office, workout space, sitting area, or whatever best fits your lifestyle. Three additional bedrooms and two full bathrooms provide ample space for family and guests.
The finished lower level offers even more living space with a large recreation area, a fifth bedroom, a full bath, a spacious laundry room, and a convenient walk-up to the garage. The oversized two-car garage provides plenty of extra space for outdoor gear, bikes, sporting equipment, and additional storage.
This exceptional home combines generous living spaces, timeless style, and an unbeatable location in one of the area’s most sought-after neighborhoods. Don’t miss your opportunity to make it yours!...
Contact an agent
Home facts
- Year built:1975
- Subdivision & Development:Sagamore Hills
- Listing ID #:2630000
- Added:51 day(s) ago
- Updated:September 06, 2026 at 08:11 AM
Rooms and interior
- Bedrooms:5
- Total bathrooms:6
- Full bathrooms:4
- Half bathrooms:2
- Rooms Total:11
- Kitchen Description:Dishwasher, Disposal
- Basement:Yes
- Basement Description:Egress Window(s), Finished, Full, Walk Up
- Living area:4,710 sq. ft.
Heating and cooling
- Cooling:Electric
- Heating:Forced Air Gas
Structure and exterior
- Roof:Composition
- Year built:1975
- Building area:4,710 sq. ft.
- Lot area:0.43 Acres
- Lot Features:Corner Lot
- Architectural Style:2 Stories
Schools
- High school:SM East
- Middle school:Indian Hills
- Elementary school:Belinder
Utilities
- Water:City/Public
- Sewer:Public Sewer
Finances and disclosures
- Price:$1,695,000
- Price per sq. ft.:$359.87
Features and amenities
- Appliances:Dishwasher, Disposal
- Amenities:Walk-In Closet(s)
Parking
- Parking description:Attached
- Garage:Yes
- Garage spaces:2
 HeartlandMLS©2026. Information Deemed Reliable But Not Guaranteed. This information is being provided by the HeartlandMLS. The listings presented here may or may not be listed by the Broker/Agent operating this website. This information is intended for the personal use of consumers and may not be used for any purpose other than to identify prospective properties consumers may be interested in purchasing. Data <Last Updated September 6, 2026
New listings near 6905 Overhill Road
 $2,510,000Pending5 beds 6 baths5,714 sq. ft.
6617 Wenonga Terrace, Mission Hills, KS 66208
MLS# 2639013Listed by: REECENICHOLS - COUNTRY CLUB PLAZA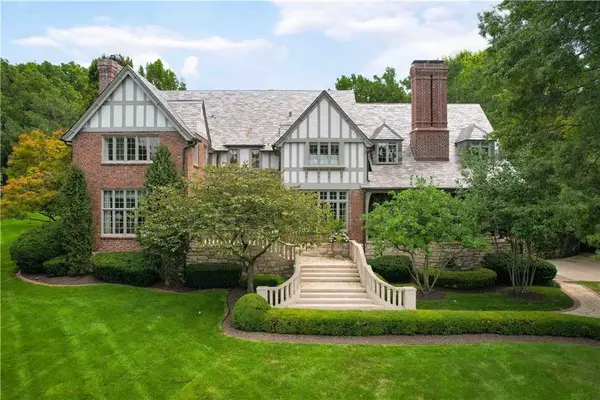 $4,850,000Active5 beds 8 baths7,847 sq. ft.
5800 Brookbank Lane, Mission Hills, KS 66208
MLS# 2637256Listed by: REECENICHOLS -THE VILLAGE $1,600,000Pending4 beds 3 baths3,798 sq. ft.
3810 W 65th Terrace, Mission Hills, KS 66208
MLS# 2617623Listed by: ORENDA REAL ESTATE SERVICES $5,993,000Active4 beds 7 baths10,028 sq. ft.
5801 Oakwood Road, Mission Hills, KS 66208
MLS# 2556699Listed by: SAGE SOTHEBY'S INTERNATIONAL REALTY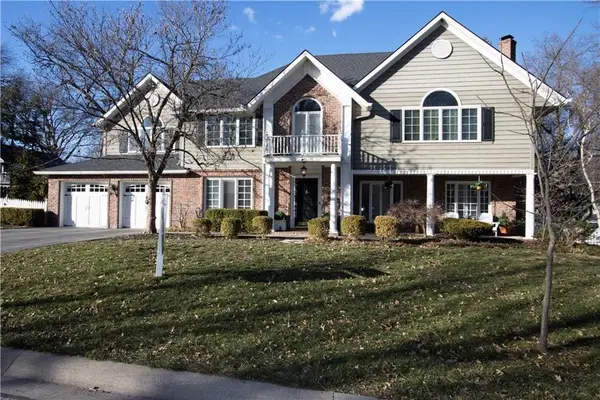 $1,199,000Active4 beds 4 baths5,082 sq. ft.
6552 Overbrook Road, Mission Hills, KS 66208
MLS# 2464569Listed by: REECENICHOLS -THE VILLAGE $4,950,000Active5 beds 6 baths4,843 sq. ft.
3700 W 65th Street, Mission Hills, KS 66208
MLS# 2459405Listed by: CHARTWELL REALTY LLC


Protect your home and budget from life's surprises with an Assurant Home Warranty, backed by a partner that supports you through every step of homeownership. Explore Plans.
© 2023 - 2026 ERA Franchise Systems LLC. All rights reserved. ERA Franchise Systems LLC fully supports the principles of the Fair Housing Act and the Equal Opportunity Act. ERA, ERA Real Estate powered, and their respective logos are registered service marks of ERA Franchise Systems LLC. Each office is independently owned and operated.