
5122 Maple Street, Mission, KS 66202
Local realty services provided by:ERA McClain Brothers
5122 Maple Street,Mission, KS 66202
$389,000
- 3 Beds
- 2 Baths
- 1,624 sq. ft.
- Single family
- Active
Listed by: zoran misic
Office: worth clark realty
MLS#:2649034
Source:MOKS_HL
Price summary
- Price:$389,000
- Price per sq. ft.:$239.53
About this home
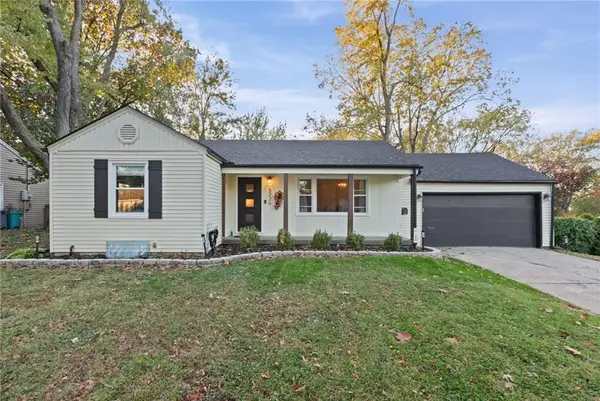
Charming mid-century Cape Cod on a tree-lined street in the heart of Mission, Kansas! This 3-bedroom, 1.5-bath home is full of warmth and character. A bright, airy bay window fills the family room with natural light and shows off the hardwood floors, which were freshly refinished in October 2026 and continue into the dining room. The kitchen has brand-new tile floors and is equipped with stainless steel dishwasher and stove. The media room has built in shelving and gives you flexibility for additional living space. The large primary bedroom has its own half bath plus a bonus room that works well as an office, workout space, additional walk-in closet potential, etc.
The big-ticket updates are already done: roof (2022), sewer line (2021), water heater (2024), A/C (2025), patio door (2026), replacement windows, and a 200-amp electrical panel. Out back, you can relax on the deck overlooking the large fenced yard. The full unfinished basement offers plenty of storage and has its own access to the backyard. There’s also an attached one-car garage. This move-in ready home is full of charm and updates....
Contact an agent
Home facts
- Year built:1943
- Subdivision & Development:Wiedenmann Ridge
- Listing ID #:2649034
- Added:14 day(s) ago
- Updated:November 11, 2026 at 12:52 AM
Rooms and interior
- Bedrooms:3
- Total bathrooms:2
- Full bathrooms:1
- Half bathrooms:1
- Rooms Total:10
- Kitchen Description:Dishwasher
- Basement:Yes
- Basement Description:Full, Stone/Rock, Unfinished, Walk Up
- Living area:1,624 sq. ft.
Heating and cooling
- Cooling:Electric
- Heating:Forced Air Gas
Structure and exterior
- Roof:Composition
- Year built:1943
- Building area:1,624 sq. ft.
- Lot area:0.2 Acres
- Architectural Style:1.5 Stories, Bungalow
- Construction Materials:Frame
- Foundation Description:Stone/Rock
Utilities
- Water:City/Public
- Sewer:Public Sewer
Finances and disclosures
- Price:$389,000
- Price per sq. ft.:$239.53
Features and amenities
- Appliances:Dishwasher, Free-Standing Electric Oven
- Amenities:Ceiling Fan(s)
Parking
- Parking description:Attached
- Garage:Yes
- Garage spaces:1
 HeartlandMLS©2026. Information Deemed Reliable But Not Guaranteed. This information is being provided by the HeartlandMLS. The listings presented here may or may not be listed by the Broker/Agent operating this website. This information is intended for the personal use of consumers and may not be used for any purpose other than to identify prospective properties consumers may be interested in purchasing. Data <Last Updated November 11, 2026
New listings near 5122 Maple Street
- Coming Soon
 $459,000Coming Soon3 beds 2 baths1,498 sq. ft.
6422 Maple Drive, Mission, KS 66202
MLS# 2650938Listed by: REAL BROKER, LLC - Coming Soon
 $535,000Coming Soon4 beds 3 baths2,959 sq. ft.
5090 Outlook Street, Mission, KS 66202
MLS# 2650722Listed by: PLATINUM REALTY LLC - Coming Soon
 $285,000Coming Soon2 beds 1 baths842 sq. ft.
5315 Russell Street, Mission, KS 66202
MLS# 2650191Listed by: REAL BROKER, LLC - Coming Soon
 $375,000Coming Soon3 beds 2 baths1,562 sq. ft.
6329 W 54th Terrace, Mission, KS 66202
MLS# 2648844Listed by: REECENICHOLS -JOHNSON COUNTY W - Coming SoonOpen Fri, 4 to 6pm
 $359,000Coming Soon2 beds 3 baths1,838 sq. ft.
5900 W 62nd Terrace, Mission, KS 66202
MLS# 2647655Listed by: RE/MAX PREMIER REALTY - New
 $325,000Active2 beds 2 baths1,270 sq. ft.
5226 Lamar Avenue, Mission, KS 66202
MLS# 2650518Listed by: KELLER WILLIAMS KC NORTH  $281,000Pending3 beds 1 baths1,389 sq. ft.
5342 Maple Street, Mission, KS 66202
MLS# 2649771Listed by: LPT REALTY $265,000Active2 beds 2 baths1,067 sq. ft.
6575 W 49th Street, Mission, KS 66202
MLS# 2648873Listed by: BHG KANSAS CITY HOMES $445,000Active5 beds 2 baths2,236 sq. ft.
5326 Walmer Street, Mission, KS 66202
MLS# 2649181Listed by: REECENICHOLS -THE VILLAGE $369,000Pending3 beds 2 baths1,436 sq. ft.
5522 Lamar Avenue, Mission, KS 66202
MLS# 2647436Listed by: REECENICHOLS - COUNTRY CLUB PLAZA


Protect your home and budget from life's surprises with an Assurant Home Warranty, backed by a partner that supports you through every step of homeownership. Explore Plans.
© 2023 - 2026 ERA Franchise Systems LLC. All rights reserved. ERA Franchise Systems LLC fully supports the principles of the Fair Housing Act and the Equal Opportunity Act. ERA, ERA Real Estate powered, and their respective logos are registered service marks of ERA Franchise Systems LLC. Each office is independently owned and operated.