
5340 Strang Drive, Mission, KS 66202
Local realty services provided by:ERA McClain Brothers
5340 Strang Drive,Mission, KS 66202
$599,000
- 3 Beds
- 3 Baths
- 2,072 sq. ft.
- Single family
- Pending
Listed by: lauren anderson
Office: reecenichols -the village
MLS#:2620069
Source:MOKS_HL
Price summary
- Price:$599,000
- Price per sq. ft.:$289.09
About this home
A locally-renowned, KC artist custom built this statement home in 1953 and the current owners have lovingly and thoughtfully remodeled every inch. As only the second owners of the home, preservation of its’ character was essential to them. True main level living with no detail left untouched offers the perfect blend of vintage charm and modern convenience. Tucked on the perfect 1/3 acre, wooded lot, this mid-century gem is truly one of a kind. Enter the new front door to original tongue and groove ceilings throughout blended perfectly with new Anderson windows that invite the outside in. A generous dining area shares a dual-sided fireplace with the warm and tasteful living room. Designated office allows for work or extra living space. The kitchen is a dream with custom cabinets and storage, gas stove, pull out drawers, custom lighting and plenty of workspace. Radiant heated floors throughout the home. Multiple sets of oversized sliding doors make the patios nestled around the home extensions of your daily living and entertaining space. Enjoy the established trees and mew, fresh landscaping on your private lot - true oasis in town. Primary bedroom offers a beautiful ensuite bath with walk-in shower and walk-in closet. Second bedroom has ensuite bath with custom floating vanity. Hall bathroom services the third bedroom and has a fun nod to this home’s midcentury roots in the perfectly-sourced tile. Skylights throughout the home make this a special place with light that changes throughout the day. New doors throughout, custom window treatments, designer lighting and fixtures, tankless hot water heater, custom trim and carpentry finishes throughout, custom architectural fence, new electrical, plumbing, covered carport and garden shed make this not just a home but a piece of Kansas City history. Don’t wait to see this one for yourself!...
Contact an agent
Home facts
- Year built:1956
- Listing ID #:2620069
- Added:7 day(s) ago
- Updated:May 27, 2026 at 07:50 AM
Rooms and interior
- Bedrooms:3
- Total bathrooms:3
- Full bathrooms:3
- Rooms Total:10
- Basement:Yes
- Basement Description:Slab
- Living area:2,072 sq. ft.
Heating and cooling
- Cooling:Electric, Heat Pump
- Heating:Forced Air Gas
Structure and exterior
- Year built:1956
- Building area:2,072 sq. ft.
- Lot area:0.3 Acres
- Lot Features:Level
- Architectural Style:Ranch
- Construction Materials:Block, Stucco
- Foundation Description:Slab
Utilities
- Water:City/Public
- Sewer:Public Sewer
Finances and disclosures
- Price:$599,000
- Price per sq. ft.:$289.09
Parking
- Parking description:Carport
 HeartlandMLS©2026. Information Deemed Reliable But Not Guaranteed. This information is being provided by the HeartlandMLS. The listings presented here may or may not be listed by the Broker/Agent operating this website. This information is intended for the personal use of consumers and may not be used for any purpose other than to identify prospective properties consumers may be interested in purchasing. Data <Last Updated May 27, 2026
New listings near 5340 Strang Drive
- Open Wed, 4:30 to 6:30pmNew
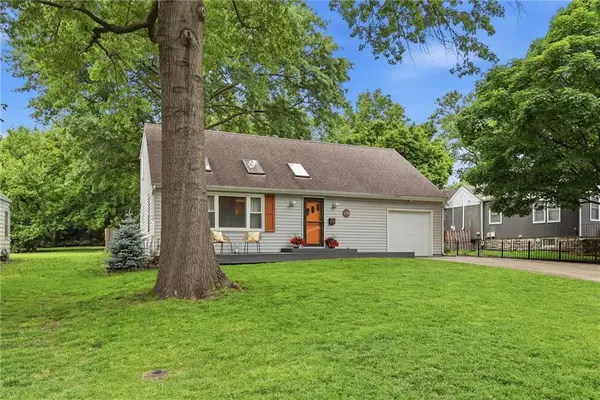 $450,000Active3 beds 3 baths2,302 sq. ft.
5638 Maple Street, Mission, KS 66202
MLS# 2615722Listed by: REECENICHOLS - LEAWOOD - New
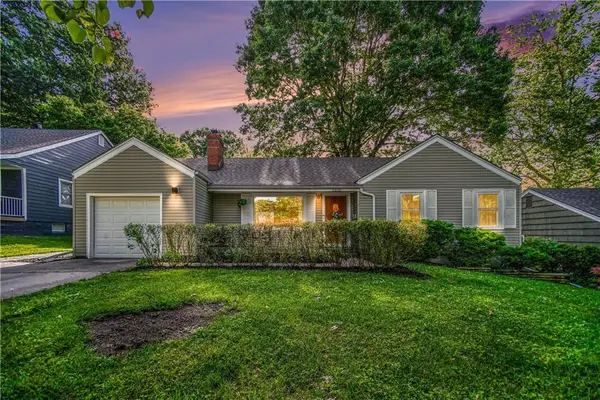 $329,000Active3 beds 2 baths1,939 sq. ft.
5635 Beverly Avenue, Mission, KS 66202
MLS# 2620995Listed by: REECENICHOLS-KCN - New
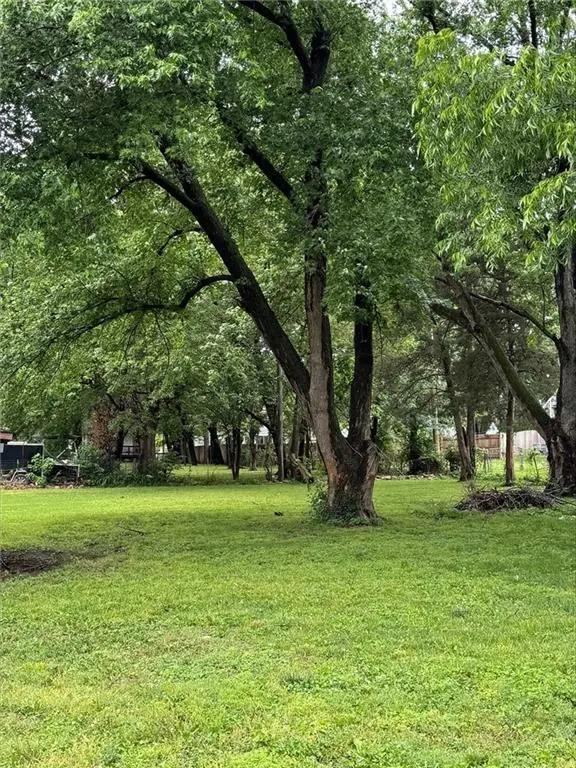 $239,900Active0.47 Acres
5326 Strang Drive, Mission, KS 66202
MLS# 2621715Listed by: SBD HOUSING SOLUTIONS LLC  $365,000Pending3 beds 3 baths1,952 sq. ft.
5327 Outlook Street, Mission, KS 66202
MLS# 2616601Listed by: KELLER WILLIAMS REALTY PARTNERS INC. $350,000Pending3 beds 2 baths1,408 sq. ft.
6109 W 54th Street, Mission, KS 66202
MLS# 2619494Listed by: REECENICHOLS -THE VILLAGE $685,000Active3 beds 3 baths2,264 sq. ft.
5347 Lamar Avenue, Mission, KS 66202
MLS# 2620103Listed by: COMPASS REALTY GROUP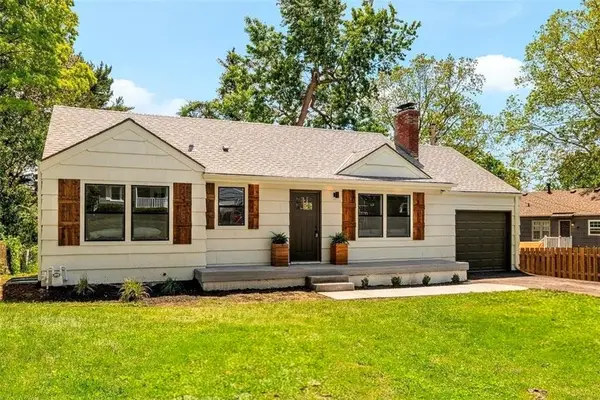 $410,000Active4 beds 2 baths1,726 sq. ft.
6111 W 58th Street, Mission, KS 66202
MLS# 2616483Listed by: COMPASS REALTY GROUP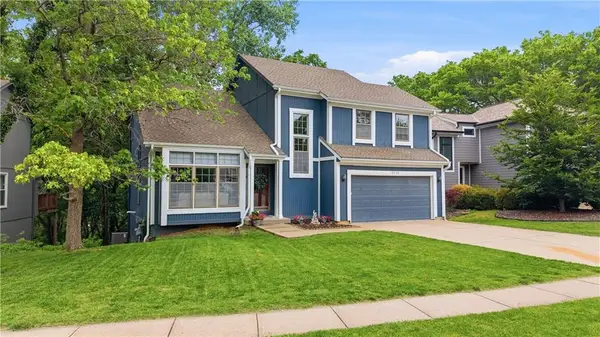 $475,000Active3 beds 4 baths2,733 sq. ft.
5116 Horton Street, Mission, KS 66202
MLS# 2618428Listed by: COMPASS REALTY GROUP $575,000Pending4 beds 3 baths2,064 sq. ft.
6300 Beverly Drive, Mission, KS 66202
MLS# 2618325Listed by: COLDWELL BANKER DISTINCTIVE PR


Protect your home and budget from life's surprises with an Assurant Home Warranty, backed by a partner that supports you through every step of homeownership. Explore Plans.
© 2023 - 2026 ERA Franchise Systems LLC. All rights reserved. ERA Franchise Systems LLC fully supports the principles of the Fair Housing Act and the Equal Opportunity Act. ERA, ERA Real Estate powered, and their respective logos are registered service marks of ERA Franchise Systems LLC. Each office is independently owned and operated.