
5406 Lamar Avenue, Mission, KS 66202
Local realty services provided by:ERA High Pointe Realty
5406 Lamar Avenue,Mission, KS 66202
$300,000
- 3 Beds
- 1 Baths
- 1,041 sq. ft.
- Single family
- Pending
Listed by: tripp dunman
Office: keller williams realty partners inc.
MLS#:2635158
Source:MOKS_HL
Price summary
- Price:$300,000
- Price per sq. ft.:$288.18
About this home
Warm, cozy, and full of charm, this beautifully remodeled bungalow is ready to welcome you home. Soft shades of light gray and white create a bright, inviting atmosphere throughout, while granite kitchen countertops add a polished finishing touch. Relax on the richly stained, covered front porch or enjoy the newly added back deck overlooking the convenient driveway turnaround. A 713-square-foot unfinished basement provides abundant storage and excellent potential for a workshop, hobby area, or future living space. The detached two-car garage offers even more room for vehicles and belongings. Roof is 2-years old and HVAC is 1-year old. Ideally located just 1.2 miles from I-35 and only a 10-minute drive from downtown, this delightful bungalow combines comfort, character, and convenience. Come see!
Contact an agent
Home facts
- Year built:1930
- Subdivision & Development:Morrison Ridge
- Listing ID #:2635158
- Added:46 day(s) ago
- Updated:September 28, 2026 at 08:36 AM
Rooms and interior
- Bedrooms:3
- Total bathrooms:1
- Full bathrooms:1
- Kitchen Description:Dishwasher, Disposal, Microwave
- Basement:Yes
- Basement Description:Unfinished, Walk Up
- Living area:1,041 sq. ft.
Heating and cooling
- Cooling:Electric
- Heating:Forced Air Gas
Structure and exterior
- Roof:Composition
- Year built:1930
- Building area:1,041 sq. ft.
- Lot area:0.15 Acres
- Lot Features:City Limits, City Lot
- Architectural Style:Bungalow, Ranch
- Construction Materials:Board & Batton
Schools
- High school:SM North
- Middle school:Hocker Grove
- Elementary school:Rushton
Utilities
- Water:City/Public
- Sewer:Public Sewer
Finances and disclosures
- Price:$300,000
- Price per sq. ft.:$288.18
Features and amenities
- Appliances:Dishwasher, Disposal, Gas Range, Microwave
- Amenities:Ceiling Fan(s), Pantry
Parking
- Parking description:Detached
- Garage:Yes
- Garage spaces:2
 HeartlandMLS©2026. Information Deemed Reliable But Not Guaranteed. This information is being provided by the HeartlandMLS. The listings presented here may or may not be listed by the Broker/Agent operating this website. This information is intended for the personal use of consumers and may not be used for any purpose other than to identify prospective properties consumers may be interested in purchasing. Data <Last Updated September 28, 2026
New listings near 5406 Lamar Avenue
- New
 $1,325,000Active6 beds 6 baths6,200 sq. ft.
5217 Walmer Street, Mission, KS 66202
MLS# 2643605Listed by: RE/MAX PREMIER REALTY  $365,000Pending3 beds 2 baths1,132 sq. ft.
5409 Reeds Road, Mission, KS 66202
MLS# 2643256Listed by: IRON KEY REALTY $190,000Pending2 beds 1 baths864 sq. ft.
5733 Dearborn Street, Mission, KS 66202
MLS# 2642827Listed by: REECENICHOLS -THE VILLAGE- New
 $600,000Active3 beds 4 baths2,936 sq. ft.
6327 Kennett Place, Mission, KS 66202
MLS# 2642771Listed by: COMPASS REALTY GROUP 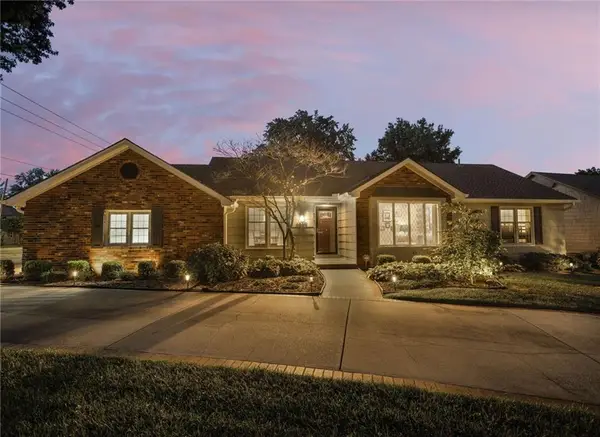 $650,000Pending3 beds 4 baths3,013 sq. ft.
6658 Dearborn Drive, Mission, KS 66205
MLS# 2641082Listed by: REECENICHOLS -THE VILLAGE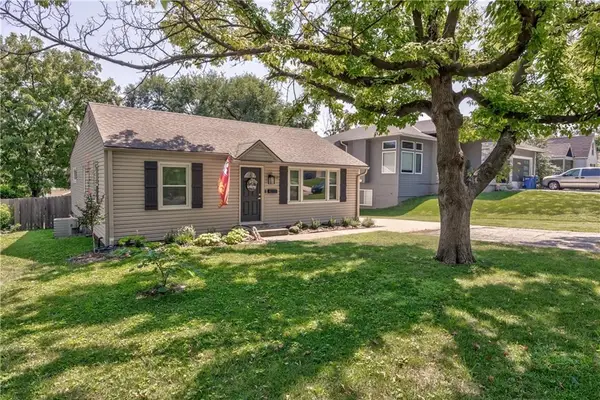 $425,000Active4 beds 2 baths1,858 sq. ft.
5531 Reeds Road, Mission, KS 66202
MLS# 2641782Listed by: COMPASS REALTY GROUP $285,000Active2 beds 1 baths1,464 sq. ft.
5531 Lamar Avenue, Mission, KS 66202
MLS# 2640100Listed by: COMPASS REALTY GROUP $744,000Active4 beds 3 baths3,160 sq. ft.
6717 65th Terrace, Mission, KS 66202
MLS# 2640171Listed by: WORTH CLARK REALTY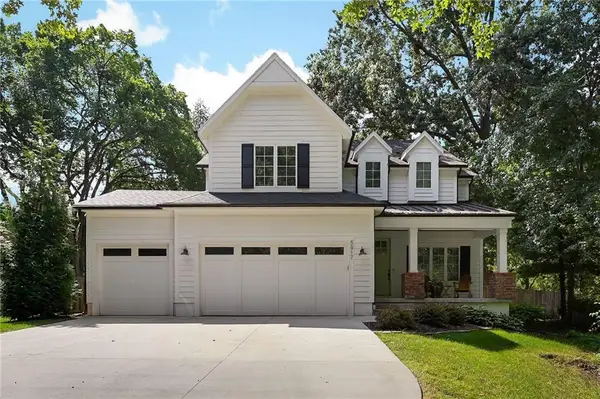 $999,990Active5 beds 5 baths3,621 sq. ft.
5917 W 61st Terrace, Mission, KS 66202
MLS# 2640771Listed by: RE/MAX ELITE, REALTORS $549,000Pending3 beds 3 baths2,342 sq. ft.
5644 Barkley Street, Mission, KS 66202
MLS# 2640257Listed by: PLATINUM REALTY LLC


Protect your home and budget from life's surprises with an Assurant Home Warranty, backed by a partner that supports you through every step of homeownership. Explore Plans.
© 2023 - 2026 ERA Franchise Systems LLC. All rights reserved. ERA Franchise Systems LLC fully supports the principles of the Fair Housing Act and the Equal Opportunity Act. ERA, ERA Real Estate powered, and their respective logos are registered service marks of ERA Franchise Systems LLC. Each office is independently owned and operated.