
5644 Barkley Street, Mission, KS 66202
Local realty services provided by:ERA McClain Brothers
5644 Barkley Street,Mission, KS 66202
$549,000
- 3 Beds
- 3 Baths
- 2,342 sq. ft.
- Single family
- Active
Listed by: mark fisher
Office: platinum realty llc.
MLS#:2640257
Source:MOKS_HL
Price summary
- Price:$549,000
- Price per sq. ft.:$234.42
About this home
Amazing and beautifully renovated ranch home in the heart of Mission! Situated on a desirable corner lot directly adjacent to a quiet city park, this 3-bedroom, 3-bathroom move-in ready home offers effortless main-level living alongside a fully independent lower level.
Main Level & Primary Suite: Reimagined open-concept design featuring gleaming hardwood floors, sunlit living spaces, and main-floor laundry. The custom kitchen boasts new cabinetry, stainless steel appliances, granite countertops, and an exterior-vented range hood. The main floor includes a primary suite with a walk-in closet and custom-tiled shower, plus an additional bedroom and updated full bath.
Independent Second Living Quarter: The finished walk-up basement serves as a true dual-living suite featuring its own full kitchen, secondary laundry, recreational space, full bath, 1 non-conforming bedroom, and a large bedroom with direct backyard access. New windows flood the space with natural light, making it ideal for a mother-in-law suite, multi-generational setup, or private guest retreat.
Outdoor Space & Garden: The expansive backyard includes a private patio, fresh landscaping, dedicated room for a garden, and an attached greenhouse structure ready for year-round growing—complete with a newly coated driveway.
All-New Upgrades & Major Mechanicals: Fully redone top-to-bottom with new windows, doors, hardware, lighting, fixtures, interior paint, wood flooring, carpet, 200A electrical panel, updated plumbing, insulation, interior perimeter drain system, sump pump, and a replaced main sewer line.
Prime Location: Enjoy direct park access right next door, easy walking distance to local dining, retail, and entertainment, plus convenient I-35 and I-635 highway access....
Contact an agent
Home facts
- Year built:1950
- Subdivision & Development:Alta Vista Heights
- Listing ID #:2640257
- Added:1 day(s) ago
- Updated:September 06, 2026 at 09:47 PM
Rooms and interior
- Bedrooms:3
- Total bathrooms:3
- Full bathrooms:3
- Rooms Total:10
- Basement:Yes
- Basement Description:Egress Window(s), Finished, Full, Stone/Rock, Walk Up
- Living area:2,342 sq. ft.
Heating and cooling
- Cooling:Electric
- Heating:Forced Air Gas
Structure and exterior
- Roof:Composition
- Year built:1950
- Building area:2,342 sq. ft.
- Lot area:0.46 Acres
- Lot Features:City Lot, Corner Lot
- Architectural Style:Ranch
- Construction Materials:Frame, Vinyl Siding
- Foundation Description:Stone/Rock
Schools
- Middle school:Hocker Grove
Utilities
- Water:City/Public
- Sewer:Public Sewer
Finances and disclosures
- Price:$549,000
- Price per sq. ft.:$234.42
Features and amenities
- Amenities:Walk-In Closet(s)
Parking
- Parking description:Attached
- Garage:Yes
- Garage spaces:2
 HeartlandMLS©2026. Information Deemed Reliable But Not Guaranteed. This information is being provided by the HeartlandMLS. The listings presented here may or may not be listed by the Broker/Agent operating this website. This information is intended for the personal use of consumers and may not be used for any purpose other than to identify prospective properties consumers may be interested in purchasing. Data <Last Updated September 6, 2026
New listings near 5644 Barkley Street
- New
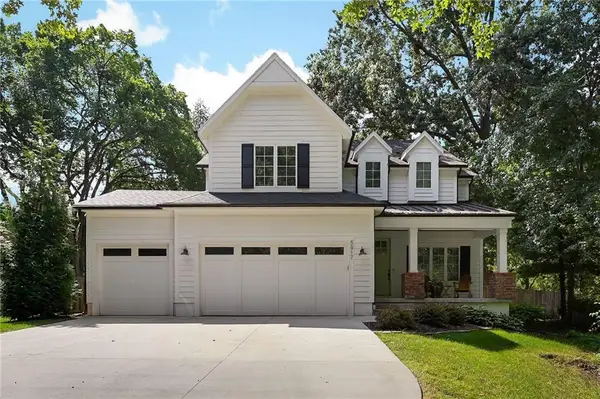 $999,990Active5 beds 5 baths3,621 sq. ft.
5917 W 61st Terrace, Mission, KS 66202
MLS# 2640771Listed by: RE/MAX ELITE, REALTORS - New
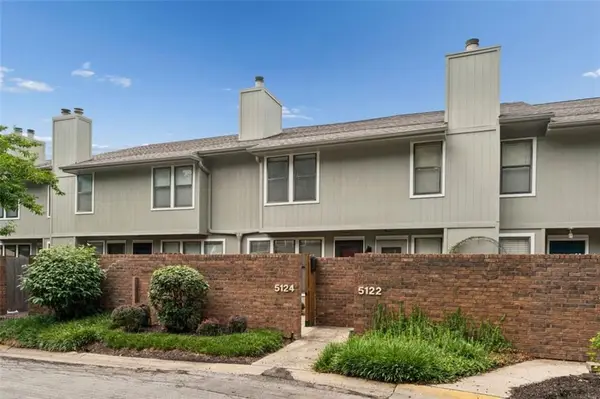 $272,900Active2 beds 3 baths1,368 sq. ft.
5124 W 62nd Street, Mission, KS 66205
MLS# 2640639Listed by: REECENICHOLS -JOHNSON COUNTY W - New
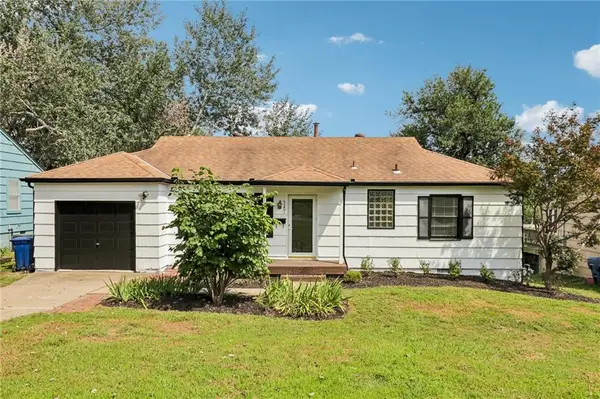 $289,000Active3 beds 1 baths992 sq. ft.
6201 Cedar Street, Mission, KS 66205
MLS# 2639259Listed by: RE/MAX STATE LINE - New
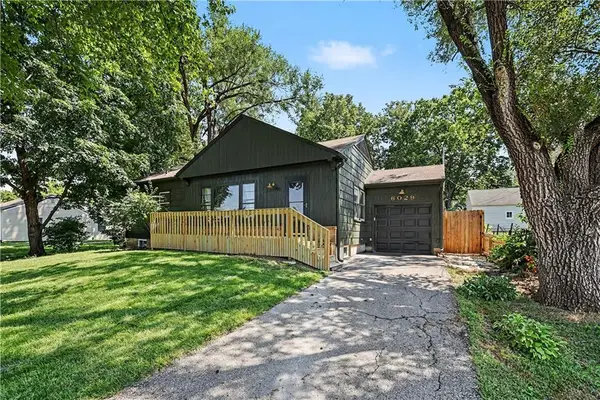 $375,000Active3 beds 2 baths1,659 sq. ft.
6029 Woodson Street, Mission, KS 66202
MLS# 2638692Listed by: REECENICHOLS -THE VILLAGE  $350,000Pending3 beds 2 baths1,591 sq. ft.
5319 Woodson Street, Mission, KS 66202
MLS# 2638728Listed by: REECENICHOLS - OVERLAND PARK- New
 $900,000Active5 beds 5 baths3,616 sq. ft.
5540 Maple Street, Mission, KS 66202
MLS# 2630514Listed by: REECENICHOLS -THE VILLAGE 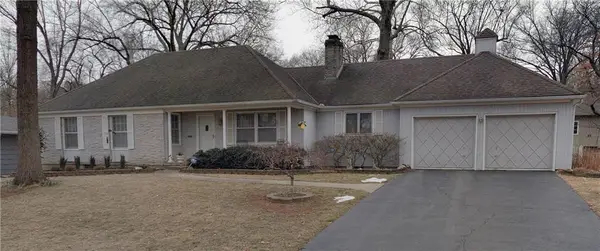 $425,000Pending3 beds 2 baths1,498 sq. ft.
6408 Maple Drive, Mission, KS 66202
MLS# 2638611Listed by: ARISTOCRAT REALTY $210,000Active3 beds 3 baths1,803 sq. ft.
6559 W 49th Street, Mission, KS 66202
MLS# 2638731Listed by: KELLER WILLIAMS REALTY PARTNERS INC.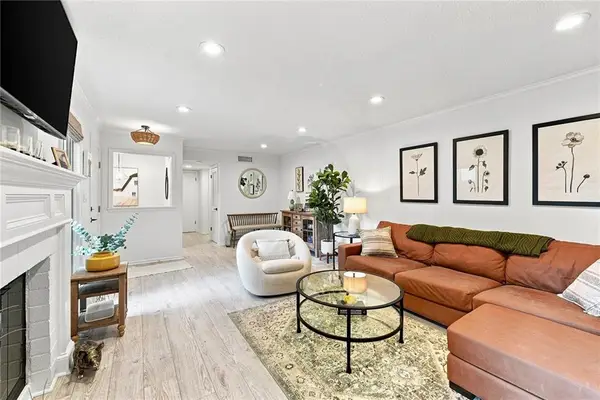 $319,000Pending2 beds 2 baths1,512 sq. ft.
6244 Rosewood Street, Mission, KS 66205
MLS# 2637993Listed by: PLATINUM REALTY LLC


Protect your home and budget from life's surprises with an Assurant Home Warranty, backed by a partner that supports you through every step of homeownership. Explore Plans.
© 2023 - 2026 ERA Franchise Systems LLC. All rights reserved. ERA Franchise Systems LLC fully supports the principles of the Fair Housing Act and the Equal Opportunity Act. ERA, ERA Real Estate powered, and their respective logos are registered service marks of ERA Franchise Systems LLC. Each office is independently owned and operated.