
6104 W 53rd Terrace, Mission, KS 66204
Local realty services provided by:ERA McClain Brothers
6104 W 53rd Terrace,Mission, KS 66204
$299,950
- 3 Beds
- 1 Baths
- 1,290 sq. ft.
- Single family
- Active
Listed by: yfa team, katie yeager
Office: your future address, llc.
MLS#:2638919
Source:MOKS_HL
Price summary
- Price:$299,950
- Price per sq. ft.:$232.52
About this home
Gorgeous ranch, HUGE backyard and thoughtful updates throughout! All new interior paint- GORGEOUS! Set on just over a quarter acre, this charming home pairs comfortable main-floor living with an inviting outdoor retreat. Mature shade trees frame the property, while the large, level, fenced backyard offers room to garden, play or entertain. Enjoy the spacious patio, bonus storage shed and double-width driveway with extra parking space. Inside, light, neutral luxury vinyl plank flooring flows throughout most of the home. The kitchen stands out with an impressive amount of cabinetry, a warm tile backsplash and sun tunnels that welcome natural light. A fun geometric dining fixture adds a designer touch, and main-floor laundry keeps everyday routines convenient. The spacious primary bedroom features a double-door entry and TWO closets. In the bathroom, double stainless steel vessel sinks offer distinctive style alongside a newly refinished tub/shower combination. Lower-maintenance vinyl siding, new gutters and HVAC and water heater updates in recent years add practical appeal. Recent exterior improvements include extensive tree trimming, fresh landscape rock and improved grading around the home’s perimeter. Enjoy nearby Waterworks Park and the shops, coffee spots and restaurants along Johnson Drive in downtown Mission. Convenient access to I-35 and Shawnee Mission Parkway connects you to downtown Kansas City, the Country Club Plaza and destinations throughout the metro for work or a night out. Whether you’re seeking an affordable Johnson County home, convenient ranch living or a backyard with room to spread out, this one has so much to offer!...
Contact an agent
Home facts
- Year built:1945
- Subdivision & Development:Suncrest Park
- Listing ID #:2638919
- Added:43 day(s) ago
- Updated:November 15, 2026 at 02:55 AM
Rooms and interior
- Bedrooms:3
- Total bathrooms:1
- Full bathrooms:1
- Rooms Total:4
- Kitchen Description:Dishwasher, Disposal, Microwave
- Basement Description:Slab
- Living area:1,290 sq. ft.
Heating and cooling
- Cooling:Electric
- Heating:Central Gas
Structure and exterior
- Roof:Composition
- Year built:1945
- Building area:1,290 sq. ft.
- Lot area:0.27 Acres
- Lot Features:City Lot, Level
- Architectural Style:Ranch
- Construction Materials:Vinyl Siding
- Foundation Description:Slab
Utilities
- Water:City/Public - Verify
- Sewer:Public Sewer
Finances and disclosures
- Price:$299,950
- Price per sq. ft.:$232.52
Features and amenities
- Appliances:Dishwasher, Disposal, Microwave
- Amenities:Ceiling Fan(s)
Parking
- Parking description:Attached
- Garage:Yes
- Garage spaces:1
 HeartlandMLS©2026. Information Deemed Reliable But Not Guaranteed. This information is being provided by the HeartlandMLS. The listings presented here may or may not be listed by the Broker/Agent operating this website. This information is intended for the personal use of consumers and may not be used for any purpose other than to identify prospective properties consumers may be interested in purchasing. Data <Last Updated November 15, 2026
New listings near 6104 W 53rd Terrace
- Coming Soon
 $190,000Coming Soon1 beds 1 baths840 sq. ft.
6029 Maple Street, Mission, KS 66202
MLS# 2651098Listed by: KW KANSAS CITY METRO - Coming Soon
 $535,000Coming Soon4 beds 3 baths2,959 sq. ft.
5090 Outlook Street, Mission, KS 66202
MLS# 2650722Listed by: PLATINUM REALTY LLC - Coming Soon
 $375,000Coming Soon3 beds 2 baths1,562 sq. ft.
6329 W 54th Terrace, Mission, KS 66202
MLS# 2648844Listed by: REECENICHOLS -JOHNSON COUNTY W  $459,000Pending3 beds 2 baths1,498 sq. ft.
6422 Maple Drive, Mission, KS 66202
MLS# 2650938Listed by: REAL BROKER, LLC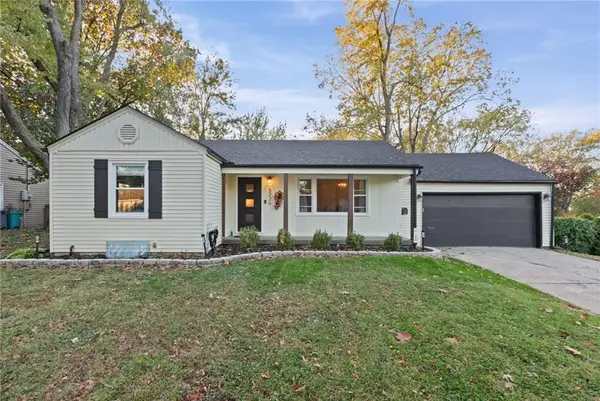 $325,000Pending2 beds 2 baths1,270 sq. ft.
5226 Lamar Avenue, Mission, KS 66202
MLS# 2650518Listed by: KELLER WILLIAMS KC NORTH $279,000Pending2 beds 1 baths952 sq. ft.
5315 Russell Street, Mission, KS 66202
MLS# 2650191Listed by: REAL BROKER, LLC $281,000Pending3 beds 1 baths1,389 sq. ft.
5342 Maple Street, Mission, KS 66202
MLS# 2649771Listed by: LPT REALTY $265,000Active2 beds 2 baths1,067 sq. ft.
6575 W 49th Street, Mission, KS 66202
MLS# 2648873Listed by: BHG KANSAS CITY HOMES $445,000Active5 beds 2 baths2,236 sq. ft.
5326 Walmer Street, Mission, KS 66202
MLS# 2649181Listed by: REECENICHOLS -THE VILLAGE $369,000Pending3 beds 2 baths1,436 sq. ft.
5522 Lamar Avenue, Mission, KS 66202
MLS# 2647436Listed by: REECENICHOLS - COUNTRY CLUB PLAZA


Protect your home and budget from life's surprises with an Assurant Home Warranty, backed by a partner that supports you through every step of homeownership. Explore Plans.
© 2023 - 2026 ERA Franchise Systems LLC. All rights reserved. ERA Franchise Systems LLC fully supports the principles of the Fair Housing Act and the Equal Opportunity Act. ERA, ERA Real Estate powered, and their respective logos are registered service marks of ERA Franchise Systems LLC. Each office is independently owned and operated.