
5657 W 50th Street, Mission, KS 66202
Local realty services provided by:ERA McClain Brothers
Listed by: hunter shantz
Office: platinum realty llc.
MLS#:2637582
Source:MOKS_HL
Price summary
- Price:$485,000
- Price per sq. ft.:$215.36
- Monthly HOA dues:$8.33
About this home
Not a Renovation. A Reinvention. Some homes get updated. This one got rebuilt — down to the studs, from the foundation up. Every wall, wire, pipe, and finish: gone, replaced with something better. This isn't a house that's been touched up; it's a brand-new home wearing a beloved address. Walk in and feel it immediately — the crisp scent of fresh construction, light moving through thoughtfully reimagined rooms, floors that don't creak, systems that just work.
Completely Redone, Top to Bottom. New electrical, plumbing, HVAC, insulation, drywall, flooring, windows — new everything, hidden behind finishes built to last. This is the rare listing where "fully renovated" actually means it. Picture mornings here: sunlight across untouched hardwood-style floors, a kitchen built for real life with new cabinetry, countertops, and appliances.
Fenced backyard with patio featuring a built in grill and outdoor sink for perfect for entertaining.
Built for Multi-Generational Living. A standout feature: a fully finished, completely separate living suite offering flexibility that's hard to find.
Parents nearby but independent, adult kids with their own space, or a guest suite that never feels like an imposition — multi-generational living without anyone giving up their privacy.
Why This One Stands Out - In a market full of "updates" that turn out to be paint over old bones, this home delivers something rare: a true, complete, studs-out transformation....
Contact an agent
Home facts
- Year built:1956
- Subdivision & Development:Walnut View
- Listing ID #:2637582
- Added:52 day(s) ago
- Updated:October 11, 2026 at 02:32 PM
Rooms and interior
- Bedrooms:4
- Total bathrooms:4
- Full bathrooms:3
- Half bathrooms:1
- Rooms Total:8
- Kitchen Description:Dishwasher, Disposal, Refrigerator
- Basement:Yes
- Basement Description:Egress Window(s), Garage Entrance, Inside Entrance, Walk Out
- Living area:2,252 sq. ft.
Heating and cooling
- Cooling:Electric
- Heating:Natural Gas
Structure and exterior
- Roof:Composition
- Year built:1956
- Building area:2,252 sq. ft.
- Lot area:0.17 Acres
- Lot Features:Cul-De-Sac
- Architectural Style:Side/Side Split
- Construction Materials:Brick Trim
- Exterior Features:Outdoor Kitchen
Schools
- High school:SM North
- Middle school:Hocker Grove
- Elementary school:Rushton
Utilities
- Water:City/Public
- Sewer:Public Sewer
Finances and disclosures
- Price:$485,000
- Price per sq. ft.:$215.36
Features and amenities
- Appliances:Dishwasher, Disposal, Gas Range, Refrigerator, Stainless Steel Appliance(s)
- Amenities:Ceiling Fan(s), Central Vacuum, Custom Cabinets, Painted Cabinets, Play Area, Smart Thermostat, Walk-In Closet(s), Wet Bar
Parking
- Parking description:Attached
- Garage:Yes
- Garage spaces:2
 HeartlandMLS©2026. Information Deemed Reliable But Not Guaranteed. This information is being provided by the HeartlandMLS. The listings presented here may or may not be listed by the Broker/Agent operating this website. This information is intended for the personal use of consumers and may not be used for any purpose other than to identify prospective properties consumers may be interested in purchasing. Data <Last Updated October 11, 2026
New listings near 5657 W 50th Street
- Coming Soon
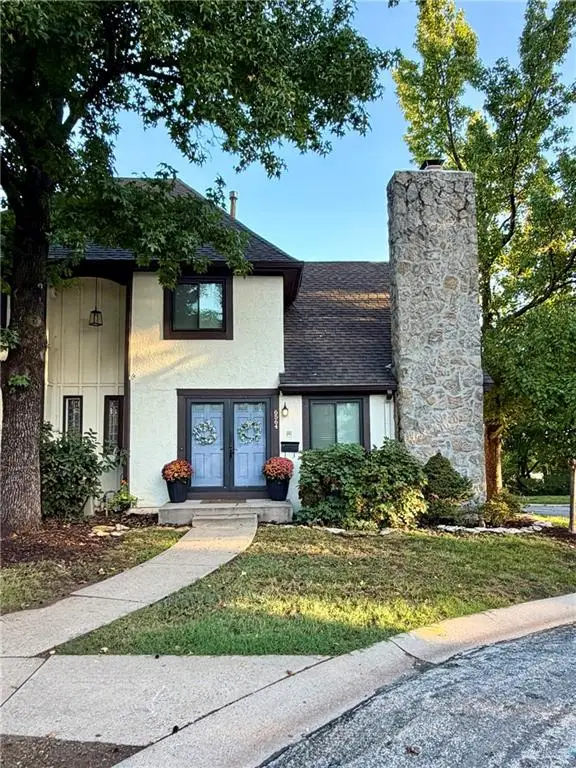 $285,000Coming Soon3 beds 3 baths1,559 sq. ft.
6564 W 49th Street, Mission, KS 66202
MLS# 2646060Listed by: COMPASS REALTY GROUP - Coming Soon
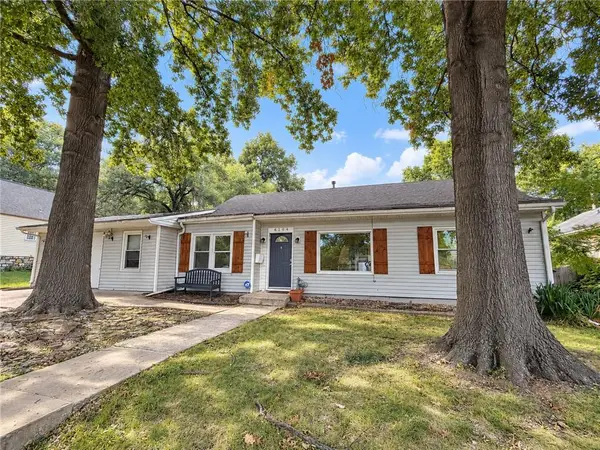 $299,950Coming Soon3 beds 1 baths1,290 sq. ft.
6104 W 53rd Terrace, Mission, KS 66204
MLS# 2638919Listed by: YOUR FUTURE ADDRESS, LLC - Coming Soon
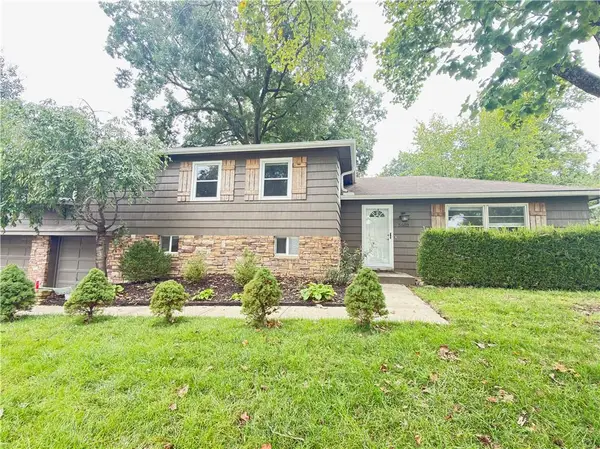 $425,000Coming Soon4 beds 3 baths2,468 sq. ft.
5603 Maple Street, Mission, KS 66202
MLS# 2645242Listed by: REAL BROKER, LLC - New
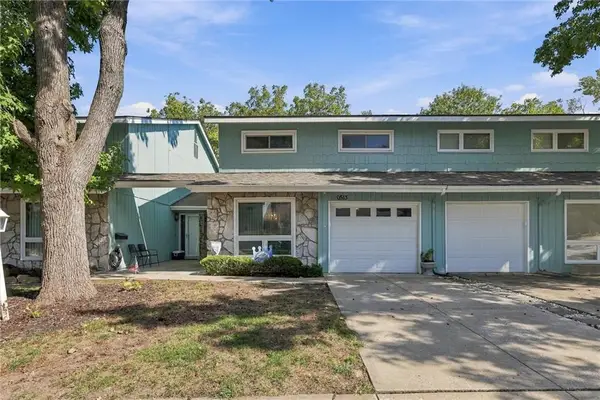 $275,000Active3 beds 3 baths1,803 sq. ft.
6513 W 49th Street, Mission, KS 66202
MLS# 2646563Listed by: CROWN REALTY - New
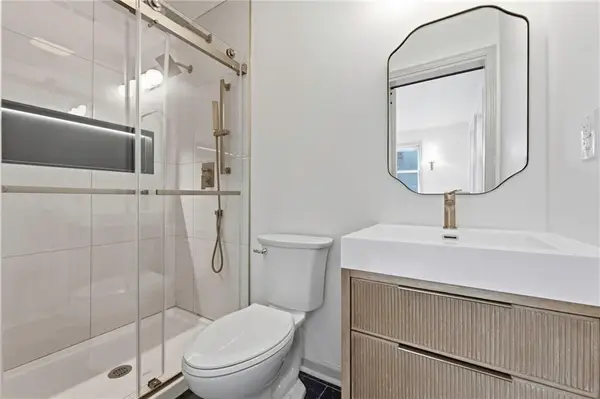 $389,900Active3 beds 2 baths1,125 sq. ft.
5429 Maple Street, Mission, KS 66202
MLS# 2646209Listed by: UNITED REAL ESTATE KANSAS CITY - Open Sun, 1 to 3pmNew
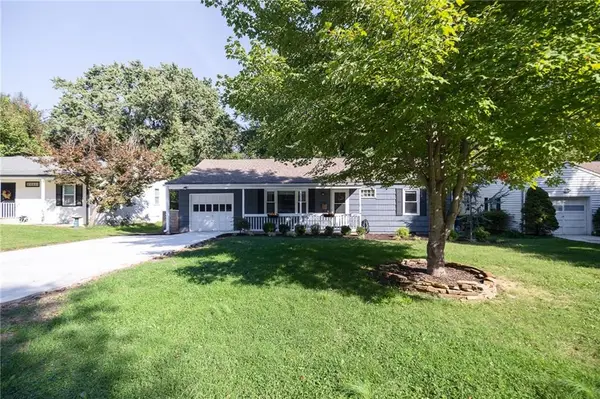 $289,900Active3 beds 1 baths1,008 sq. ft.
5619 Walmer Street, Mission, KS 66202
MLS# 2646147Listed by: REECENICHOLS - COUNTRY CLUB PLAZA - Open Sun, 12 to 2pmNew
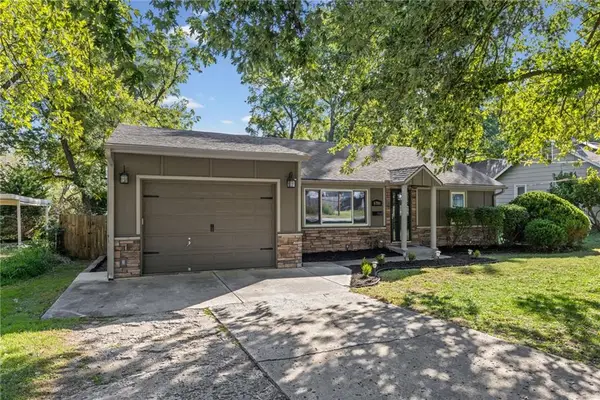 $350,000Active3 beds 2 baths1,280 sq. ft.
5701 W 53rd Street, Mission, KS 66202
MLS# 2645648Listed by: KELLER WILLIAMS REALTY PARTNERS INC. - New
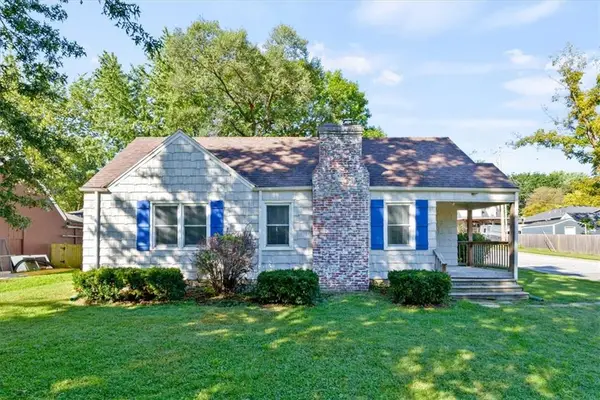 $269,000Active2 beds 1 baths846 sq. ft.
5600 Maple Street, Mission, KS 66202
MLS# 2645841Listed by: REAL BROKER, LLC - Open Sun, 1 to 3pmNew
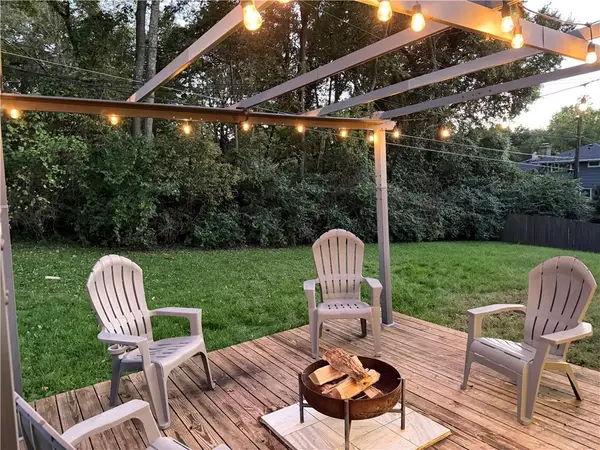 $429,000Active3 beds 3 baths1,892 sq. ft.
5605 W 49th Street, Mission, KS 66202
MLS# 2636388Listed by: REECENICHOLS- LEAWOOD TOWN CENTER - New
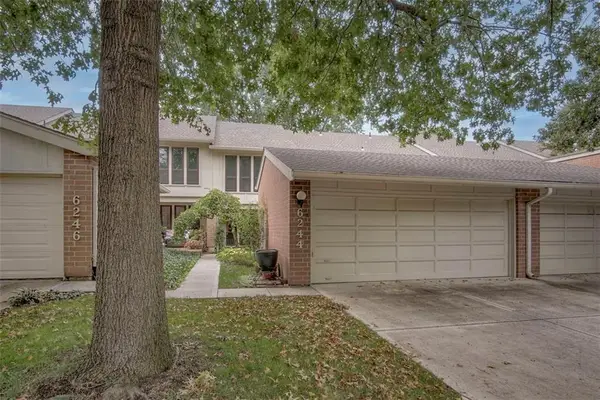 $374,950Active2 beds 3 baths2,366 sq. ft.
6244 Ash Street, Mission, KS 66205
MLS# 2644191Listed by: SAGE SOTHEBY'S INTERNATIONAL REALTY


Protect your home and budget from life's surprises with an Assurant Home Warranty, backed by a partner that supports you through every step of homeownership. Explore Plans.
© 2023 - 2026 ERA Franchise Systems LLC. All rights reserved. ERA Franchise Systems LLC fully supports the principles of the Fair Housing Act and the Equal Opportunity Act. ERA, ERA Real Estate powered, and their respective logos are registered service marks of ERA Franchise Systems LLC. Each office is independently owned and operated.