
5917 W 61st Terrace, Mission, KS 66202
Local realty services provided by:ERA McClain Brothers
5917 W 61st Terrace,Mission, KS 66202
$999,990
- 5 Beds
- 5 Baths
- 3,621 sq. ft.
- Single family
- Active
Listed by: erin slocum
Office: re/max elite, realtors
MLS#:2640771
Source:MOKS_HL
Price summary
- Price:$999,990
- Price per sq. ft.:$276.16
- Monthly HOA dues:$4.17
About this home
Welcome to luxury living at its finest! This stunning 5-bedroom, 4.5 bathroom two-story home is filled with custom details and thoughtful upgrades throughout. From the moment you arrive, the impressive curb appeal, spacious front porch, and beautifully maintained yard set the tone for what's inside! Step inside to discover a home where no detail has been overlooked. High-end finshes, custom touches and unique design elements can be found throughout every room. With generous living spaces, this home offers plenty of room for entertaining, relaxing, and everyday living. Being built in 2020, all of your major items consisting of the roof, hvac, water heater, windows, etc. are all just 6 years old. Outside, enjoy a large yard with a sprinkler system, perfect for gatherings, play, or simply enjoying your own private space. Come see the craftsmanship and attention to detail for yourself!
Contact an agent
Home facts
- Year built:2020
- Subdivision & Development:Country Side
- Listing ID #:2640771
- Added:1 day(s) ago
- Updated:September 07, 2026 at 11:02 AM
Rooms and interior
- Bedrooms:5
- Total bathrooms:5
- Full bathrooms:4
- Half bathrooms:1
- Kitchen Description:Dishwasher, Microwave, Refrigerator
- Basement:Yes
- Basement Description:Finished
- Living area:3,621 sq. ft.
Heating and cooling
- Cooling:Electric
- Heating:Natural Gas
Structure and exterior
- Roof:Composition
- Year built:2020
- Building area:3,621 sq. ft.
- Lot area:0.57 Acres
- Lot Features:City Lot
- Architectural Style:2 Stories
- Construction Materials:Lap, Stone Veneer
Schools
- High school:SM North
- Middle school:Hocker Grove
- Elementary school:Rushton
Utilities
- Water:City/Public
- Sewer:Public Sewer
Finances and disclosures
- Price:$999,990
- Price per sq. ft.:$276.16
Features and amenities
- Appliances:Dishwasher, Gas Range, Microwave, Refrigerator
- Amenities:Ceiling Fan(s), Pantry, Walk-In Closet(s)
Parking
- Parking description:Attached
- Garage:Yes
- Garage spaces:3
 HeartlandMLS©2026. Information Deemed Reliable But Not Guaranteed. This information is being provided by the HeartlandMLS. The listings presented here may or may not be listed by the Broker/Agent operating this website. This information is intended for the personal use of consumers and may not be used for any purpose other than to identify prospective properties consumers may be interested in purchasing. Data <Last Updated September 7, 2026
New listings near 5917 W 61st Terrace
- New
 $549,000Active3 beds 3 baths2,342 sq. ft.
5644 Barkley Street, Mission, KS 66202
MLS# 2640257Listed by: PLATINUM REALTY LLC - New
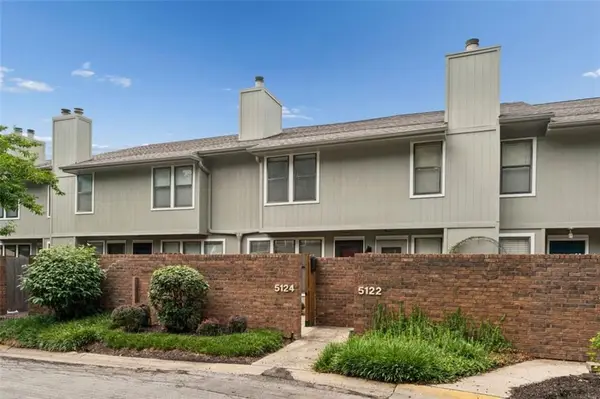 $272,900Active2 beds 3 baths1,368 sq. ft.
5124 W 62nd Street, Mission, KS 66205
MLS# 2640639Listed by: REECENICHOLS -JOHNSON COUNTY W - New
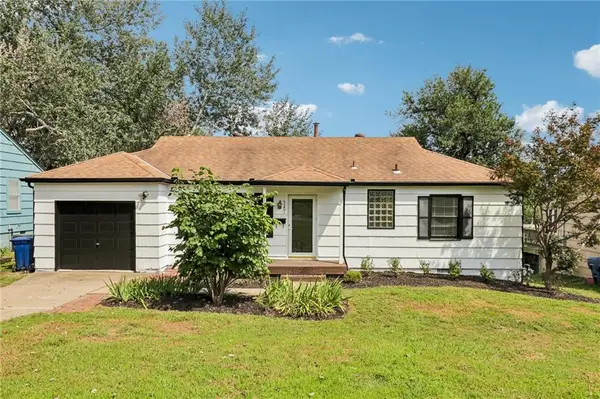 $289,000Active3 beds 1 baths992 sq. ft.
6201 Cedar Street, Mission, KS 66205
MLS# 2639259Listed by: RE/MAX STATE LINE - New
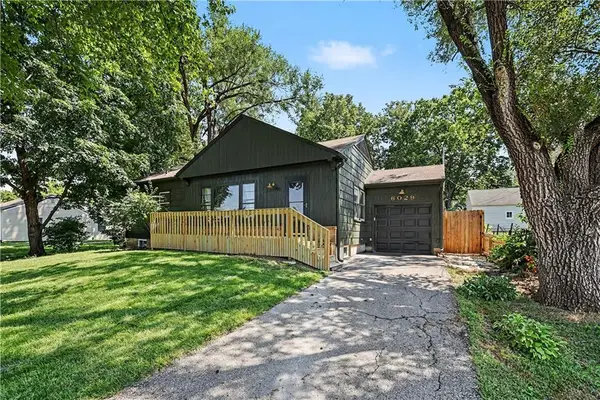 $375,000Active3 beds 2 baths1,659 sq. ft.
6029 Woodson Street, Mission, KS 66202
MLS# 2638692Listed by: REECENICHOLS -THE VILLAGE  $350,000Pending3 beds 2 baths1,591 sq. ft.
5319 Woodson Street, Mission, KS 66202
MLS# 2638728Listed by: REECENICHOLS - OVERLAND PARK- New
 $900,000Active5 beds 5 baths3,616 sq. ft.
5540 Maple Street, Mission, KS 66202
MLS# 2630514Listed by: REECENICHOLS -THE VILLAGE 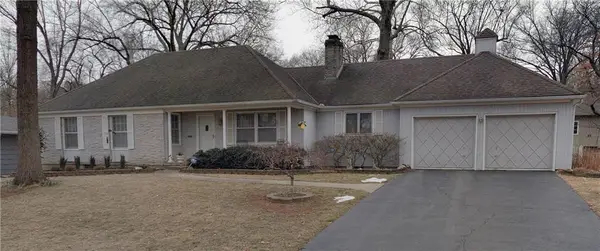 $425,000Pending3 beds 2 baths1,498 sq. ft.
6408 Maple Drive, Mission, KS 66202
MLS# 2638611Listed by: ARISTOCRAT REALTY $210,000Active3 beds 3 baths1,803 sq. ft.
6559 W 49th Street, Mission, KS 66202
MLS# 2638731Listed by: KELLER WILLIAMS REALTY PARTNERS INC.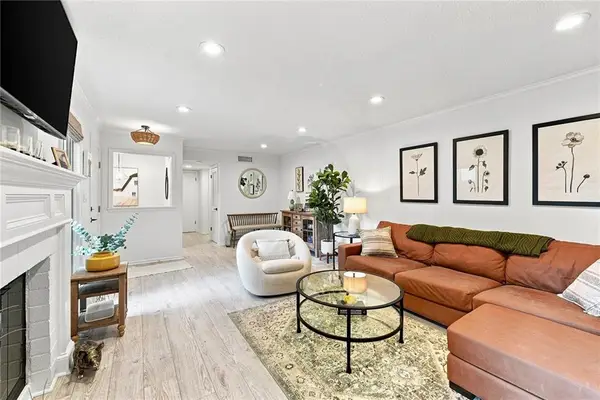 $319,000Pending2 beds 2 baths1,512 sq. ft.
6244 Rosewood Street, Mission, KS 66205
MLS# 2637993Listed by: PLATINUM REALTY LLC


Protect your home and budget from life's surprises with an Assurant Home Warranty, backed by a partner that supports you through every step of homeownership. Explore Plans.
© 2023 - 2026 ERA Franchise Systems LLC. All rights reserved. ERA Franchise Systems LLC fully supports the principles of the Fair Housing Act and the Equal Opportunity Act. ERA, ERA Real Estate powered, and their respective logos are registered service marks of ERA Franchise Systems LLC. Each office is independently owned and operated.