
6581 W 49th Street, Mission, KS 66202
Local realty services provided by:ERA High Pointe Realty
6581 W 49th Street,Mission, KS 66202
$289,900
- 3 Beds
- 2 Baths
- 1,200 sq. ft.
- Townhouse
- Active
Listed by: danna brown
Office: realty executives
MLS#:2652425
Source:MOKS_HL
Price summary
- Price:$289,900
- Price per sq. ft.:$241.58
- Monthly HOA dues:$200
About this home
Completely Updated Townhome – Step inside and experience the look, feel, and comfort of a brand-new home! This beautifully renovated condo has been completely updated from top to bottom, offering modern finishes, stylish details, and a fresh, inviting atmosphere.
The open-concept kitchen and living room create a spacious, welcoming feel, highlighted by beautiful wood ceiling beams that add warmth and character. The kitchen is a showstopper, featuring granite countertops, a tiled backsplash, and brand-new appliances. The updated bathrooms feature attractive tile finishes, adding to the clean, modern look throughout. Enjoy the added lifestyle benefits of this wonderful community! HOA amenities include access to a swimming pool, picnic area, and walking trails. HOA dues, new roofs, lawn maintenance, making for easy, low-maintenance living.
Location is another huge plus! You're just minutes from downtown, the Country Club Plaza, KU Medical Center, shopping, and an abundance of dining options. This condo is ready to impress....
Contact an agent
Home facts
- Year built:1966
- Subdivision & Development:Apollo Gardens
- Listing ID #:2652425
- Added:1 day(s) ago
- Updated:November 20, 2026 at 10:50 PM
Rooms and interior
- Bedrooms:3
- Total bathrooms:2
- Full bathrooms:2
- Rooms Total:8
- Kitchen Description:Dishwasher
- Basement:Yes
- Basement Description:Concrete
- Living area:1,200 sq. ft.
Heating and cooling
- Cooling:Electric
- Heating:Forced Air Gas
Structure and exterior
- Roof:Composition
- Year built:1966
- Building area:1,200 sq. ft.
- Lot area:0.05 Acres
- Architectural Style:Side/Side Split, Split Entry
- Construction Materials:Frame
- Foundation Description:Concrete
Schools
- High school:SM North
- Middle school:Hocker Grove
- Elementary school:Rushton
Utilities
- Water:City/Public
- Sewer:Public Sewer
Finances and disclosures
- Price:$289,900
- Price per sq. ft.:$241.58
Features and amenities
- Appliances:Dishwasher
- Amenities:Pool, Walk-In Closet(s)
- Pool features:Swimming Pool
Parking
- Parking description:Attached
- Garage:Yes
- Garage spaces:1
 HeartlandMLS©2026. Information Deemed Reliable But Not Guaranteed. This information is being provided by the HeartlandMLS. The listings presented here may or may not be listed by the Broker/Agent operating this website. This information is intended for the personal use of consumers and may not be used for any purpose other than to identify prospective properties consumers may be interested in purchasing. Data <Last Updated November 20, 2026
New listings near 6581 W 49th Street
- Coming Soon
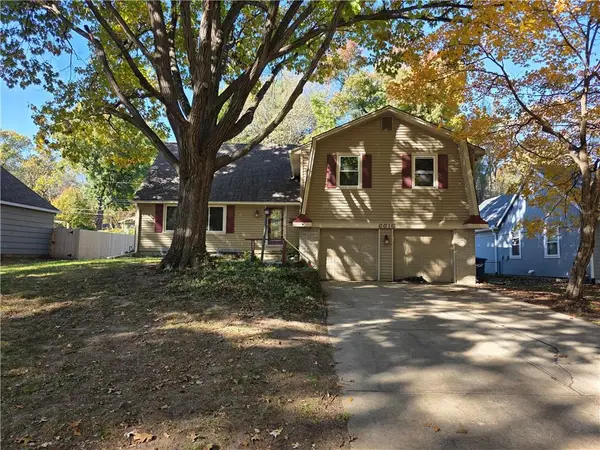 $425,000Coming Soon4 beds 3 baths2,278 sq. ft.
6616 Reeds Drive, Mission, KS 66202
MLS# 2651120Listed by: KELLER WILLIAMS REALTY PARTNERS INC. 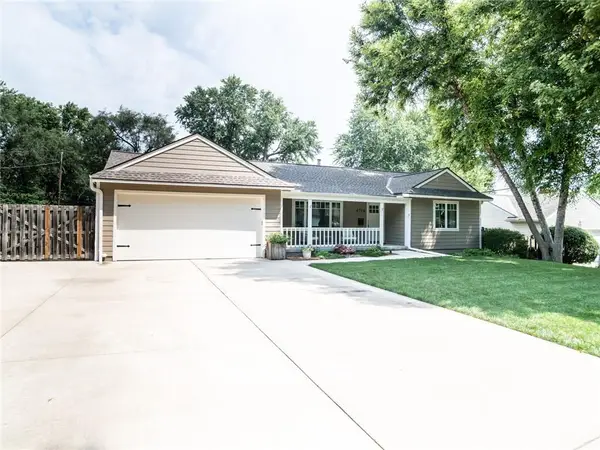 $599,000Pending4 beds 2 baths2,396 sq. ft.
4716 W 61st Street, Mission, KS 66205
MLS# 2651933Listed by: ACRES REALTY LLC- New
 $190,000Active1 beds 1 baths840 sq. ft.
6029 Maple Street, Mission, KS 66202
MLS# 2651098Listed by: KW KANSAS CITY METRO  $459,000Pending3 beds 2 baths1,498 sq. ft.
6422 Maple Drive, Mission, KS 66202
MLS# 2650938Listed by: REAL BROKER, LLC $535,000Active4 beds 3 baths2,959 sq. ft.
5090 Outlook Street, Mission, KS 66202
MLS# 2650722Listed by: PLATINUM REALTY LLC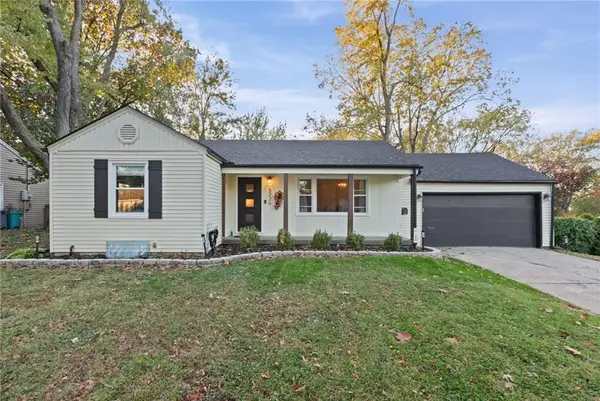 $325,000Pending2 beds 2 baths1,270 sq. ft.
5226 Lamar Avenue, Mission, KS 66202
MLS# 2650518Listed by: KELLER WILLIAMS KC NORTH $279,000Pending2 beds 1 baths952 sq. ft.
5315 Russell Street, Mission, KS 66202
MLS# 2650191Listed by: REAL BROKER, LLC $281,000Pending3 beds 1 baths1,389 sq. ft.
5342 Maple Street, Mission, KS 66202
MLS# 2649771Listed by: LPT REALTY $265,000Active2 beds 2 baths1,067 sq. ft.
6575 W 49th Street, Mission, KS 66202
MLS# 2648873Listed by: BHG KANSAS CITY HOMES


Protect your home and budget from life's surprises with an Assurant Home Warranty, backed by a partner that supports you through every step of homeownership. Explore Plans.
© 2023 - 2026 ERA Franchise Systems LLC. All rights reserved. ERA Franchise Systems LLC fully supports the principles of the Fair Housing Act and the Equal Opportunity Act. ERA, ERA Real Estate powered, and their respective logos are registered service marks of ERA Franchise Systems LLC. Each office is independently owned and operated.