
6717 65th Terrace, Mission, KS 66202
Local realty services provided by:ERA McClain Brothers
6717 65th Terrace,Mission, KS 66202
$744,000
- 4 Beds
- 3 Baths
- 3,160 sq. ft.
- Single family
- Active
Listed by: abby powers
Office: worth clark realty
MLS#:2640171
Source:MOKS_HL
Price summary
- Price:$744,000
- Price per sq. ft.:$235.44
About this home
NEW PRICE OF $744,000 PLUS $10,000 IN SELLER-PAID CONCESSIONS with an appraised value of $775,000!! Buyers have the rare opportunity to purchase this exceptional home below its appraised value while using the concession toward an interest-rate buydown, allowable closing costs, prepaid expenses, or other lender-approved costs.
Welcome to this completely reimagined Mission ranch, where no expense was spared in an impressive top-to-bottom renovation! Offering 3,610 square feet, four bedrooms, three full bathrooms, plus a nonconforming fifth bedroom, this home combines luxury finishes, flexible living space, and resort-style outdoor living.
The main level features gorgeous hardwood floors, two fireplaces, and four bedrooms for convenient one-level living. The showstopping primary suite offers a beautifully renovated bathroom, large walk-in closet, secondary closet in the sitting area, and direct access to the backyard and pool.
At the heart of the home is a brand-new kitchen with all-new appliances and stylish finishes. Its open design overlooks the dining area and spacious living room, where a large bay window fills the space with natural light and provides beautiful views of the pool.
The finished lower level adds even more versatility with a nonconforming bedroom, full bathroom, and an additional room perfect for a home office, gym, hobby room, or guest space.
Step outside to your private oasis featuring a 33-by-16-foot in-ground pool reaching 7 feet deep, complete with a diving board. A new deck, storage shed, and privacy-fenced backyard create an incredible space for entertaining or relaxing.
Completely renovated, exceptionally spacious, and ideally located in the heart of Mission, offered $31,000 below its $775,000 appraised value plus $10,000 in seller-paid concessions!** Concessions are subject to the terms of the accepted offer and lender approval....
Contact an agent
Home facts
- Year built:1954
- Subdivision & Development:Walmer View
- Listing ID #:2640171
- Added:17 day(s) ago
- Updated:September 27, 2026 at 02:17 PM
Rooms and interior
- Bedrooms:4
- Total bathrooms:3
- Full bathrooms:3
- Rooms Total:15
- Kitchen Description:Dishwasher, Disposal, Microwave
- Basement:Yes
- Basement Description:Daylight, Finished, Full
- Living area:3,160 sq. ft.
Heating and cooling
- Cooling:Electric
- Heating:Natural Gas
Structure and exterior
- Roof:Composition
- Year built:1954
- Building area:3,160 sq. ft.
- Lot area:0.29 Acres
- Lot Features:City Limits
- Architectural Style:Ranch
Schools
- High school:SM North
- Elementary school:Santa Fe Trails
Utilities
- Water:City/Public
- Sewer:Public Sewer
Finances and disclosures
- Price:$744,000
- Price per sq. ft.:$235.44
Features and amenities
- Appliances:Dishwasher, Disposal, Microwave, Stainless Steel Appliance(s)
- Amenities:Painted Cabinets, Walk-In Closet(s)
Parking
- Parking description:Attached
- Garage:Yes
- Garage spaces:2
 HeartlandMLS©2026. Information Deemed Reliable But Not Guaranteed. This information is being provided by the HeartlandMLS. The listings presented here may or may not be listed by the Broker/Agent operating this website. This information is intended for the personal use of consumers and may not be used for any purpose other than to identify prospective properties consumers may be interested in purchasing. Data <Last Updated September 27, 2026
New listings near 6717 65th Terrace
- Open Sun, 2 to 4pmNew
 $1,325,000Active6 beds 6 baths6,200 sq. ft.
5217 Walmer Street, Mission, KS 66202
MLS# 2643605Listed by: RE/MAX PREMIER REALTY  $365,000Pending3 beds 2 baths1,132 sq. ft.
5409 Reeds Road, Mission, KS 66202
MLS# 2643256Listed by: IRON KEY REALTY $190,000Pending2 beds 1 baths864 sq. ft.
5733 Dearborn Street, Mission, KS 66202
MLS# 2642827Listed by: REECENICHOLS -THE VILLAGE- New
 $600,000Active3 beds 4 baths2,936 sq. ft.
6327 Kennett Place, Mission, KS 66202
MLS# 2642771Listed by: COMPASS REALTY GROUP 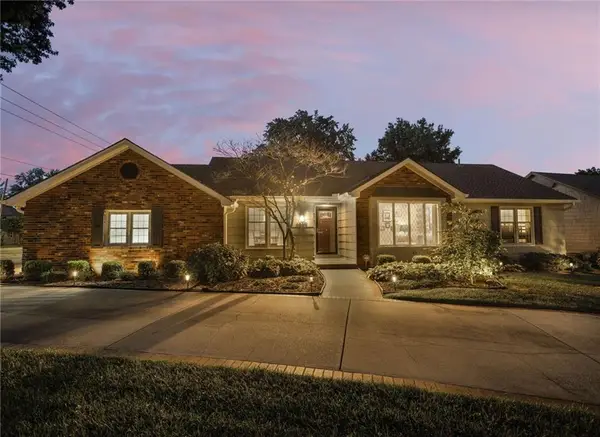 $650,000Pending3 beds 4 baths3,013 sq. ft.
6658 Dearborn Drive, Mission, KS 66205
MLS# 2641082Listed by: REECENICHOLS -THE VILLAGE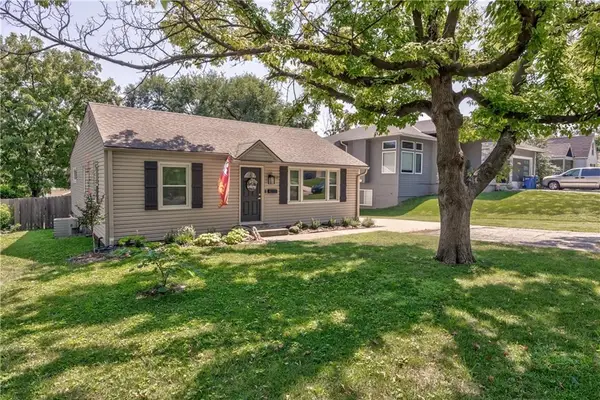 $425,000Active4 beds 2 baths1,858 sq. ft.
5531 Reeds Road, Mission, KS 66202
MLS# 2641782Listed by: COMPASS REALTY GROUP $285,000Active2 beds 1 baths1,464 sq. ft.
5531 Lamar Avenue, Mission, KS 66202
MLS# 2640100Listed by: COMPASS REALTY GROUP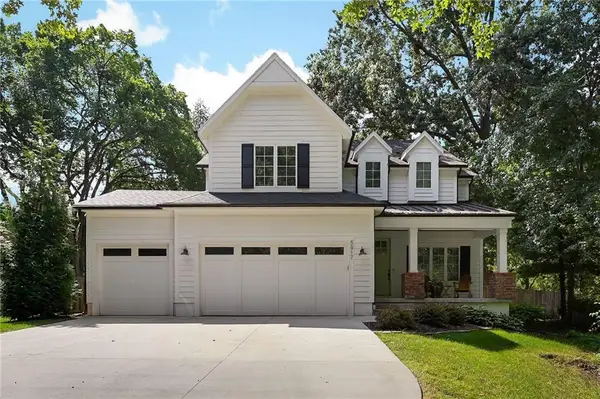 $999,990Active5 beds 5 baths3,621 sq. ft.
5917 W 61st Terrace, Mission, KS 66202
MLS# 2640771Listed by: RE/MAX ELITE, REALTORS $549,000Pending3 beds 3 baths2,342 sq. ft.
5644 Barkley Street, Mission, KS 66202
MLS# 2640257Listed by: PLATINUM REALTY LLC


Protect your home and budget from life's surprises with an Assurant Home Warranty, backed by a partner that supports you through every step of homeownership. Explore Plans.
© 2023 - 2026 ERA Franchise Systems LLC. All rights reserved. ERA Franchise Systems LLC fully supports the principles of the Fair Housing Act and the Equal Opportunity Act. ERA, ERA Real Estate powered, and their respective logos are registered service marks of ERA Franchise Systems LLC. Each office is independently owned and operated.