
2634 SE Viney Ave, Murdock, KS 67111
Local realty services provided by:
2634 SE Viney Ave,Murdock, KS 67111
$275,000
- 4 Beds
- 2 Baths
- 2,399 sq. ft.
- Single family
- Active
Listed by: eric locke
Office: real broker, llc.
MLS#:677531
Source:South Central Kansas MLS
Price summary
- Price:$275,000
- Price per sq. ft.:$114.63
About this home
Here's your chance for a 4 bedroom, 2 bathroom ranch home that is updated with a workshop, 2 car garage, and a barn on 1 acre just 20 minutes West of West Wichita! Home features an open living area, a woodburning fireplace, zoned hvac system, heated floors, granite counters, & 4 bedrooms including a master with a private bath & walk in closet. There's an attached workshop with air conditioning & 220 electric, then there's a detached garage with the same, oh and a barn with electricity too! There's a storm cellar in the well house. The irrigated 1 acre space has plenty of space for horses/boats/RV/toy storage & the workshops give you the air conditioning to work on your hobbies! All of this just a short drive West of Wichita! Truly a great find, call today to tour!
Contact an agent
Home facts
- Year built:1900
- Subdivision & Development:MURDOCK TOWNSHIP
- Listing ID #:677531
- Added:3 day(s) ago
- Updated:August 17, 2026 at 03:36 PM
Rooms and interior
- Bedrooms:4
- Total bathrooms:2
- Full bathrooms:2
- Dining Description:Eating Bar, Eating Space in Kitchen, Kitchen/Dining Combo
- Kitchen Description:Dishwasher, Eating Bar, Granite Counters, Island, Microwave, Pantry, Refrigerator
- Bedroom Description:Granite Counters, Master Bedroom on Main Level, Split Bedroom Plan
- Basement:Yes
- Living area:2,399 sq. ft.
Heating and cooling
- Cooling:Electric, Zoned
- Heating:Electric, Forced Air, Zoned
Structure and exterior
- Roof:Composition
- Year built:1900
- Building area:2,399 sq. ft.
- Lot area:1 Acres
- Lot Features:Corner Lot, Cul-De-Sac, Irregular Lot, Standard
- Architectural Style:Ranch
- Construction Materials:Stucco
- Exterior Features:Above Ground Outbuilding(s), Guttering - ALL, Irrigation Pump, Irrigation Well, Sprinkler System, Storm Shelter, Zero Step Entry
- Foundation Description:Cellar
- Levels:One
Schools
- High school:Kingman
- Middle school:Kingman
- Elementary school:Kingman
Utilities
- Water:Rural Water
Finances and disclosures
- Price:$275,000
- Price per sq. ft.:$114.63
- Tax amount:$4,677 (2025)
Features and amenities
- Appliances:Dishwasher, Microwave, Refrigerator
- Laundry features:220 Equipment, Main Floor, Separate Room
- Amenities:Ceiling Fan(s), Walk-In Closet(s)
Parking
- Parking description:Detached, Opener, Oversized, Zero Entry
- Garage:Yes
- Garage spaces:2
New listings near 2634 SE Viney Ave
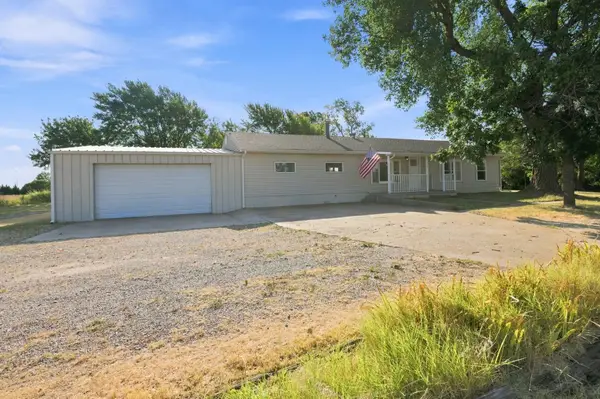 $350,000Pending3 beds 2 baths1,920 sq. ft.
3464 NE 110 Ave, Murdock, KS 67111
RE/MAX PREMIER $175,000Pending0 Acres
00000 SE 120th Ave, Murdock, KS 67111
BRICKTOWN ICT REALTY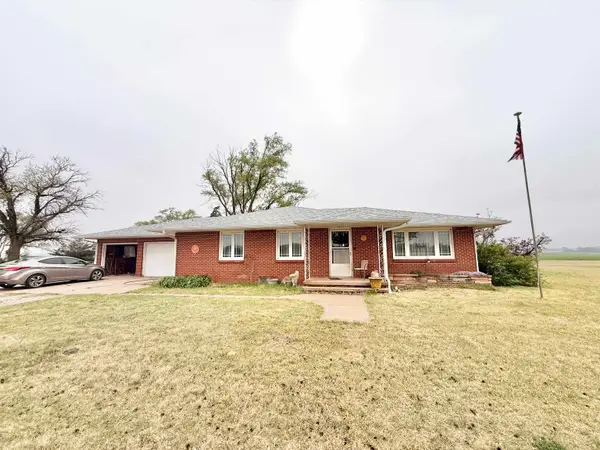 $475,000Active3 beds 2 baths1,544 sq. ft.
9693 NE 10th Ave, Murdock, KS 67111
CLOUD 9 REALTY GROUP, LLC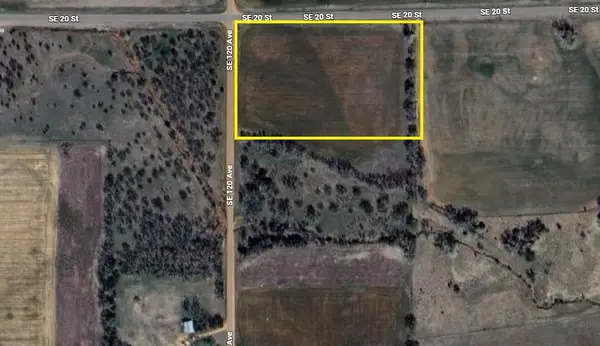 $99,000Active0 Acres
00 SE 120th Ave, Murdock, KS 67111
LANGE REAL ESTATE


Protect your home and budget from life's surprises with an Assurant Home Warranty, backed by a partner that supports you through every step of homeownership. Explore Plans.
© 2023 - 2026 ERA Franchise Systems LLC. All rights reserved. ERA Franchise Systems LLC fully supports the principles of the Fair Housing Act and the Equal Opportunity Act. ERA, ERA Real Estate powered, and their respective logos are registered service marks of ERA Franchise Systems LLC. Each office is independently owned and operated.