
3464 NE 110 Ave, Murdock, KS 67111
Local realty services provided by:
3464 NE 110 Ave,Murdock, KS 67111
$350,000
- 3 Beds
- 2 Baths
- 1,920 sq. ft.
- Single family
- Pending
Listed by: randi martin
Office: re/max premier
MLS#:677444
Source:South Central Kansas MLS
Price summary
- Price:$350,000
- Price per sq. ft.:$182.29
About this home
Privacy and freedom! Welcome to this 3 bed, 2 bath home with a 4-car attached tandem garage. This home has been completely remodeled and is ready for you! As you step in the door you notice the open concept ranch style home with updated cabinets, countertops and a huge pantry space. Master with private ensuite, 2 additional bedrooms and another bathroom round out this great 1920 sf space. Outside, 4.1 acres awaits your vision, plans and fun. Put in a huge garden, raise some chickens in the chicken coop and let your children roam. Home awaits!
Contact an agent
Home facts
- Year built:1970
- Subdivision & Development:NONE LISTED ON TAX RECORD
- Listing ID #:677444
- Added:4 day(s) ago
- Updated:August 17, 2026 at 08:04 AM
Rooms and interior
- Bedrooms:3
- Total bathrooms:2
- Full bathrooms:2
- Dining Description:Living/Dining Combo
- Kitchen Description:Dishwasher, Disposal, Eating Bar, Island, Laminate Counters, Pantry, Range Hood
- Bedroom Description:Master Bedroom on Main Level, Other Counters
- Basement:Yes
- Living area:1,920 sq. ft.
Heating and cooling
- Cooling:Central Air, Electric
- Heating:Forced Air, Propane
- Central air:Yes
Structure and exterior
- Roof:Composition
- Year built:1970
- Building area:1,920 sq. ft.
- Lot area:4.1 Acres
- Lot Features:Standard
- Architectural Style:Ranch
- Construction Materials:Frame
- Exterior Features:Above Ground Outbuilding(s), Guttering - ALL
- Foundation Description:Slab
- Levels:One
Schools
- High school:Kingman
- Middle school:Kingman
- Elementary school:Kingman
Finances and disclosures
- Price:$350,000
- Price per sq. ft.:$182.29
- Tax amount:$4,189 (2025)
Features and amenities
- Appliances:Dishwasher, Disposal
- Laundry features:220 Equipment, Main Floor
- Amenities:Ceiling Fan(s)
Parking
- Parking description:Attached, Opener, Oversized
- Garage:Yes
- Garage spaces:4
New listings near 3464 NE 110 Ave
- New
 $275,000Active4 beds 2 baths2,399 sq. ft.
2634 SE Viney Ave, Murdock, KS 67111
REAL BROKER, LLC  $175,000Pending0 Acres
00000 SE 120th Ave, Murdock, KS 67111
BRICKTOWN ICT REALTY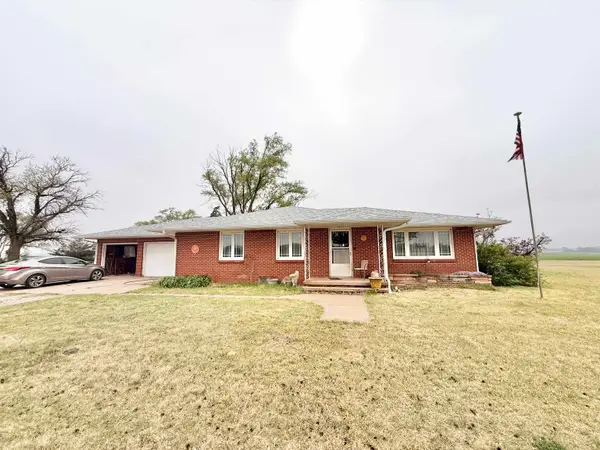 $475,000Active3 beds 2 baths1,544 sq. ft.
9693 NE 10th Ave, Murdock, KS 67111
CLOUD 9 REALTY GROUP, LLC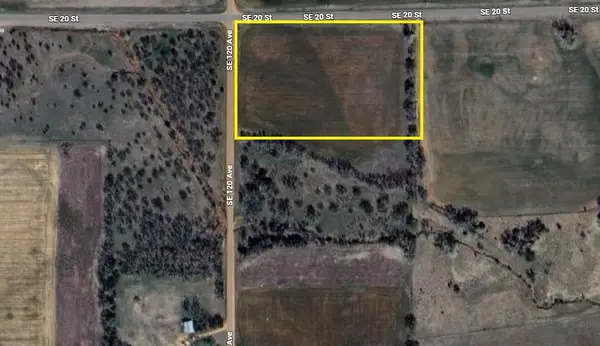 $99,000Active0 Acres
00 SE 120th Ave, Murdock, KS 67111
LANGE REAL ESTATE


Protect your home and budget from life's surprises with an Assurant Home Warranty, backed by a partner that supports you through every step of homeownership. Explore Plans.
© 2023 - 2026 ERA Franchise Systems LLC. All rights reserved. ERA Franchise Systems LLC fully supports the principles of the Fair Housing Act and the Equal Opportunity Act. ERA, ERA Real Estate powered, and their respective logos are registered service marks of ERA Franchise Systems LLC. Each office is independently owned and operated.