
1557 Main Street, Navarre, KS 67451
Local realty services provided by:ERA High Pointe Realty
1557 Main Street,Navarre, KS 67451
$275,000
- 3 Beds
- 2 Baths
- 2,034 sq. ft.
- Single family
- Pending
Listed by: tyler downey
Office: coldwell banker patriot realty
MLS#:20261807
Source:Listing Courtesy of Flint Hills AOR MLS as distributed by MLS GRID
Price summary
- Price:$275,000
- Price per sq. ft.:$135.2
About this home
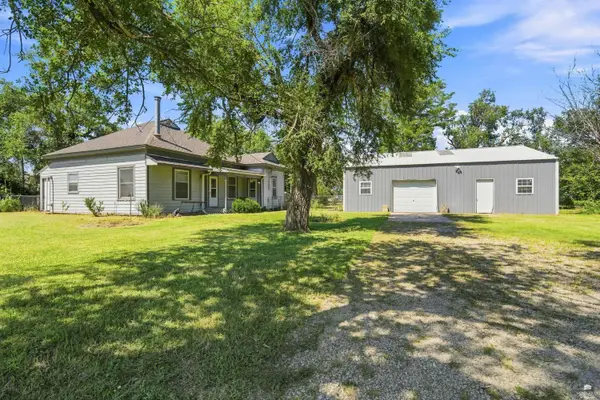
Rare opportunity for the aspiring homesteader. Situated amongst classic silver maple trees upon a paved, state maintained road 30 minutes from Fort Riley's main gate. This 18+ acre property has numerous outbuildings and pasture land, to include stables and a dairy barn. True homestead potential (horses can be considered for purchase alongside home.) The 3 bedroom home has a working wood stove, as well as forced heat and air. A great combination of classic and modern comforts, the property also has both well and rural water district. This home has been updated with new carpets, paint as well as structural improvements to ensure its move-in-ready quality. It originally was owner occupied but has been consistently rented out to tenants for many years. Additionally, this home/farmsite is on the bus route for the Chapman school district. Call Tyler Downey_ Coldwell Banker Patriot Realty for a showing today. 315.480.8152
Contact an agent
Home facts
- Year built:1911
- Listing ID #:20261807
- Added:91 day(s) ago
- Updated:October 07, 2026 at 09:03 AM
Rooms and interior
- Bedrooms:3
- Total bathrooms:2
- Full bathrooms:1
- Half bathrooms:1
- Flooring:Carpet, Vinyl
- Basement:Yes
- Basement Description:Partially Unfinished
- Living area:2,034 sq. ft.
Heating and cooling
- Cooling:Central Air
- Heating:Wood Stove
- Central air:Yes
Structure and exterior
- Roof:Composition
- Year built:1911
- Building area:2,034 sq. ft.
- Lot area:18.7 Acres
- Lot Features:Part Wooded, Wooded
- Architectural Style:Bungalow
- Construction Materials:Vinyl Siding
- Exterior Features:Horse Amenities
Utilities
- Water:Lagoon, Rural Water
Finances and disclosures
- Price:$275,000
- Price per sq. ft.:$135.2
- Tax amount:$1,422 (2024)
Features and amenities
- Amenities:Ceiling Fan(s)
Parking
- Garage:Yes
- Garage spaces:2
New listings near 1557 Main Street


Protect your home and budget from life's surprises with an Assurant Home Warranty, backed by a partner that supports you through every step of homeownership. Explore Plans.
© 2023 - 2026 ERA Franchise Systems LLC. All rights reserved. ERA Franchise Systems LLC fully supports the principles of the Fair Housing Act and the Equal Opportunity Act. ERA, ERA Real Estate powered, and their respective logos are registered service marks of ERA Franchise Systems LLC. Each office is independently owned and operated.