
102 Allen Hill Drive, Ogden, KS 66517
Local realty services provided by:ERA High Pointe Realty
102 Allen Hill Drive,Ogden, KS 66517
$239,900Last list price
- 3 Beds
- 2 Baths
- - sq. ft.
- Single family
- Sold
Listed by:
 Kelvi Cunningham(785) 539 - 3737ERA High Pointe Realty
Office: era high pointe realty
MLS#:20262292
Source:Listing Courtesy of Flint Hills AOR MLS as distributed by MLS GRID
Sorry, we are unable to map this address
Price summary
- Price:$239,900
About this home
Built in 2013, this 3 bedroom, 2 bath, ranch style home offers one of the largest floor plans in the neighborhood w/1632 sq ft. The most convenient location to Ft. Riley's Ogden gate as possible, and just minutes from Manhattan and Junction City, also quick access to I-70 for commuting to Topeka and KC. Situated on a desirable large lot, nearly 1/4 acre, w/extended back patio, gazebo, wood privacy full-fenced backyard, and oversized storage shed. The home enters into the large living room offering plenty of comfortable seating. The spacious floor plan allows for the whole family to be super comfortable in every room. Attractive and functional kitchen w/tons of work space & cabinet storage. All kitchen appliances are included. Kitchen area is great for families or entertaining friends w/extended eating bar, open to dining room that fits a full size dining table. Exceptionally HUGE 15.3 x 14.10 primary suite w/super large walk-in closet & primary bath w/dual sink vanity. Double car attached and finished garage. Laundry/utility combo room w/ additional storage space. Community Park & Pool. Man/Ogd USD 383....
Contact an agent
Home facts
- Year built:2013
- Subdivision & Development:Springer Addition
- Listing ID #:20262292
- Added:46 day(s) ago
- Updated:October 07, 2026 at 11:18 AM
Rooms and interior
- Bedrooms:3
- Total bathrooms:2
- Full bathrooms:2
- Basement Description:Slab
Heating and cooling
- Cooling:Central Air
- Heating:Electric
- Central air:Yes
Structure and exterior
- Roof:Less than 20 years
- Year built:2013
- Architectural Style:Ranch
- Exterior Features:Patio
Schools
- High school:Manhattan
- Middle school:Susan B. Anthony
- Elementary school:Ogden
Finances and disclosures
- Price:$239,900
- Tax amount:$4,947 (2025)
Features and amenities
- Amenities:Ceiling Fan(s), Eat-in Kitchen, Garage Door Opener(s)
Parking
- Garage:Yes
- Garage spaces:2
New listings near 102 Allen Hill Drive
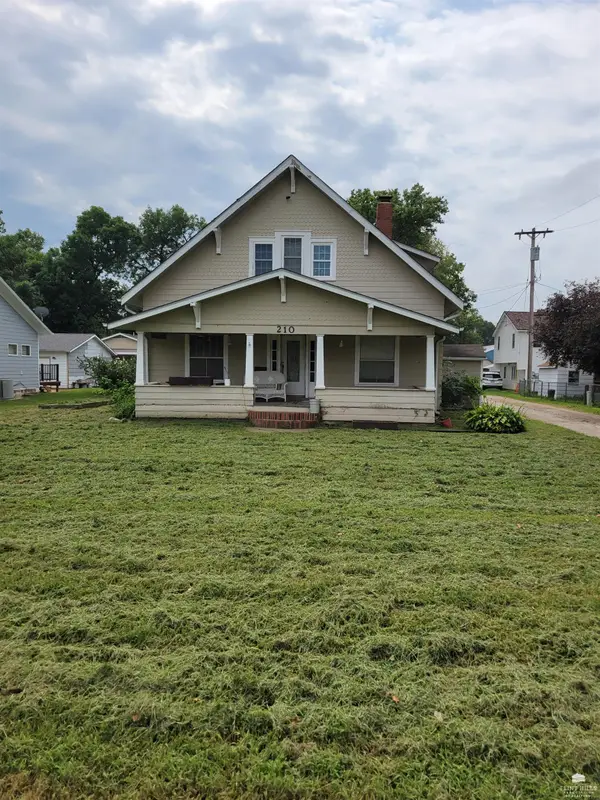 $190,000Active5 beds 3 baths2,202 sq. ft.
210 S Walnut Street, Ogden, KS 66517
MLS# 20262235Listed by: BLACK & COMPANY REALTORS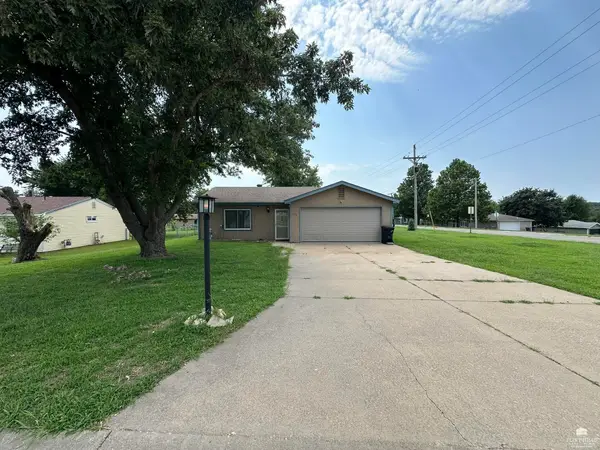 $210,000Active3 beds 2 baths1,408 sq. ft.
328 Shetland Drive, Ogden, KS 66517
MLS# 20262192Listed by: COMPLETE REAL ESTATE SOLUTIONS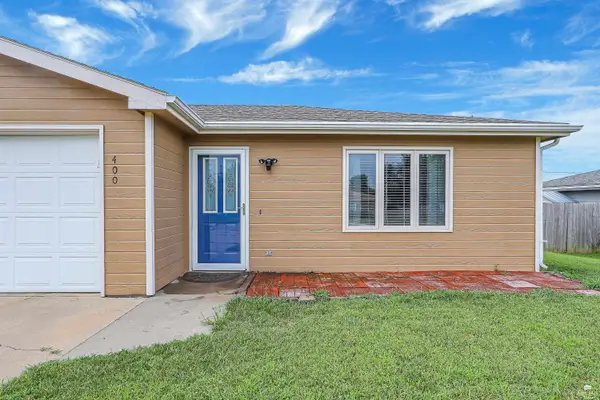 $225,000Pending3 beds 2 baths1,424 sq. ft.
400 Palamino Lane, Ogden, KS 66517
MLS# 20262041Listed by: REECENICHOLS CORNERSTONE REALTY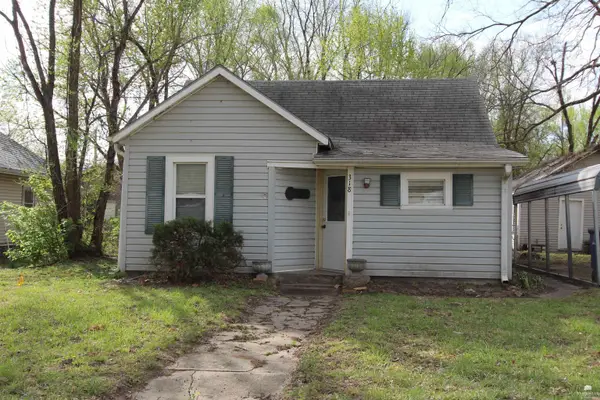 $65,000Active2 beds 1 baths854 sq. ft.
318 12th Street, Ogden, KS 66517
MLS# 20260916Listed by: RE/MAX EK REAL ESTATE $130,000Pending3 beds 1 baths1,454 sq. ft.
315 8th, Ogden, KS 66517
MLS# 20232215Listed by: HOMEFRONT REAL ESTATE GROUP Listed by ERA$37,500Active0.1 Acres
00000 Saddle Horn Trail #Lot 39A, Ogden, KS 66517
MLS# 20231175Listed by: ERA HIGH POINTE REALTY


Protect your home and budget from life's surprises with an Assurant Home Warranty, backed by a partner that supports you through every step of homeownership. Explore Plans.
© 2023 - 2026 ERA Franchise Systems LLC. All rights reserved. ERA Franchise Systems LLC fully supports the principles of the Fair Housing Act and the Equal Opportunity Act. ERA, ERA Real Estate powered, and their respective logos are registered service marks of ERA Franchise Systems LLC. Each office is independently owned and operated.