
210 S Walnut Street, Ogden, KS 66517
Local realty services provided by:ERA High Pointe Realty
210 S Walnut Street,Ogden, KS 66517
$185,000
- 5 Beds
- 3 Baths
- 2,202 sq. ft.
- Single family
- Active
Listed by: rodney atkinson
Office: black & company realtors
MLS#:20262235
Source:Listing Courtesy of Flint Hills AOR MLS as distributed by MLS GRID
Price summary
- Price:$185,000
- Price per sq. ft.:$84.01
About this home
This home sits on a large lot in a quiet neighborhood. Upgraded windows with plenty of sunlight allowed in to enjoy the warmth of the home. A large front porch for your morning coffee or the quiet evenings. The home offers 5 bedrooms and 2 baths. Plenty of room to spread out the entire family. A large living room with a fireplace. Main floor laundry and an eat in kitchen. Lots of room to make those family meals together. The basement is partially finished with 1 bedroom. This property offers plenty of parking and includes a 2-car detached garage with an additional lean-to.
Contact an agent
Home facts
- Year built:1918
- Listing ID #:20262235
- Added:50 day(s) ago
- Updated:October 07, 2026 at 09:41 PM
Rooms and interior
- Bedrooms:5
- Total bathrooms:3
- Full bathrooms:2
- Half bathrooms:1
- Basement:Yes
- Basement Description:Partially Finished
- Living area:2,202 sq. ft.
Heating and cooling
- Cooling:Window 1, Window 2, Window 3, Window Unit(s)
Structure and exterior
- Year built:1918
- Building area:2,202 sq. ft.
- Lot area:0.16 Acres
- Architectural Style:Bungalow
- Construction Materials:Hardboard Siding
Finances and disclosures
- Price:$185,000
- Price per sq. ft.:$84.01
- Tax amount:$3,370 (2025)
Features and amenities
- Amenities:Ceiling Fan(s), Eat-in Kitchen, Wood Floors
Parking
- Garage:Yes
- Garage spaces:2
New listings near 210 S Walnut Street
- New
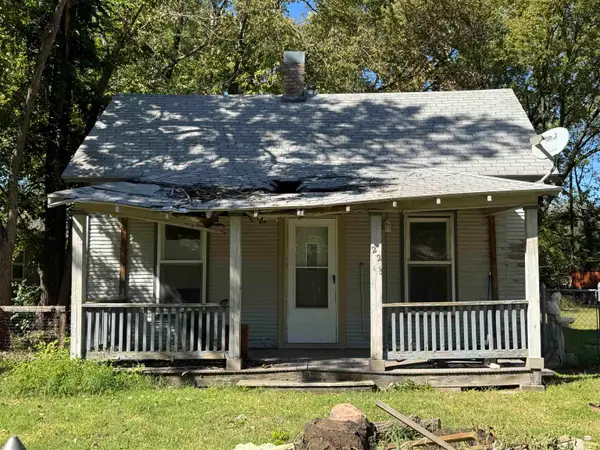 $49,900Active1 beds 2 baths898 sq. ft.
225 10th Street, Ogden, KS 66517
MLS# 20262659Listed by: PRESTIGE REALTY & ASSOCIATES, LLC - New
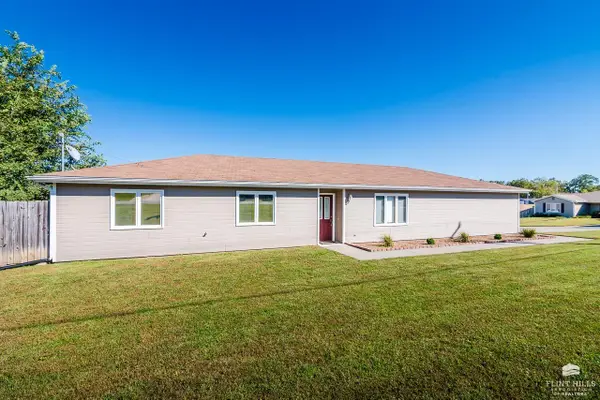 $220,000Active3 beds 2 baths1,552 sq. ft.
229 William Drive, Ogden, KS 66517
MLS# 20262660Listed by: CHRISTIAN & ASSOCIATES REAL ESTATE LLC 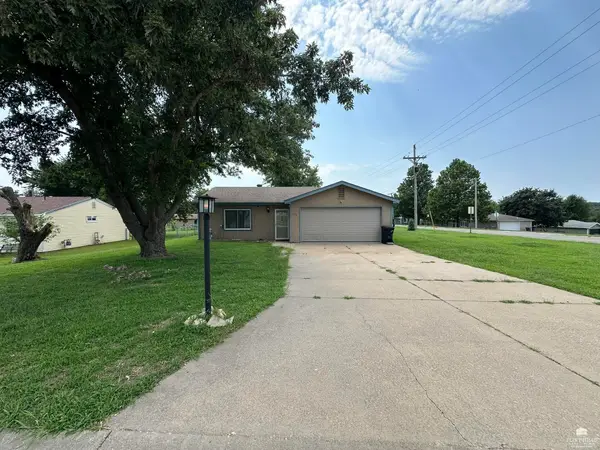 $210,000Active3 beds 2 baths1,408 sq. ft.
328 Shetland Drive, Ogden, KS 66517
MLS# 20262192Listed by: COMPLETE REAL ESTATE SOLUTIONS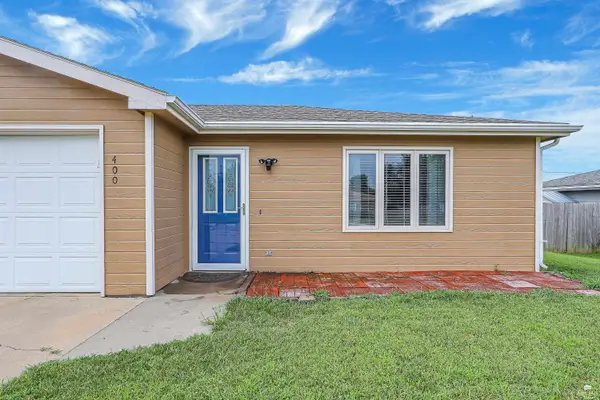 $225,000Pending3 beds 2 baths1,424 sq. ft.
400 Palamino Lane, Ogden, KS 66517
MLS# 20262041Listed by: REECENICHOLS CORNERSTONE REALTY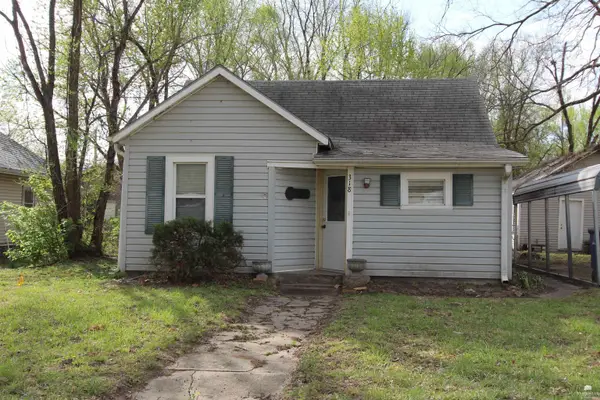 $65,000Active2 beds 1 baths854 sq. ft.
318 12th Street, Ogden, KS 66517
MLS# 20260916Listed by: RE/MAX EK REAL ESTATE $130,000Pending3 beds 1 baths1,454 sq. ft.
315 8th, Ogden, KS 66517
MLS# 20232215Listed by: HOMEFRONT REAL ESTATE GROUP Listed by ERA$37,500Active0.1 Acres
00000 Saddle Horn Trail #Lot 39A, Ogden, KS 66517
MLS# 20231175Listed by: ERA HIGH POINTE REALTY


Protect your home and budget from life's surprises with an Assurant Home Warranty, backed by a partner that supports you through every step of homeownership. Explore Plans.
© 2023 - 2026 ERA Franchise Systems LLC. All rights reserved. ERA Franchise Systems LLC fully supports the principles of the Fair Housing Act and the Equal Opportunity Act. ERA, ERA Real Estate powered, and their respective logos are registered service marks of ERA Franchise Systems LLC. Each office is independently owned and operated.