
403 Stallion Street, Ogden, KS 66517
Local realty services provided by:ERA High Pointe Realty
Listed by: darcy tweady
Office: alliance realty
MLS#:20262733
Source:Listing Courtesy of Flint Hills AOR MLS as distributed by MLS GRID
Price summary
- Price:$195,000
- Price per sq. ft.:$151.4
About this home
Conveniently located between Fort Riley and Manhattan, this 3-bedroom, 2-bathroom home in Ogden offers 1,288 sq. ft. of living space on a quarter-acre lot. This home features hard-surface flooring throughout, making everyday upkeep easy. The primary bedroom features an en suite bathroom with a shower and single vanity. Enjoy the privacy-fenced backyard with a patio for relaxing or entertaining and a storage shed for tools and outdoor equipment. A freshly painted exterior and new roof add to the appeal, while the 1-car garage and adjacent parking pad offer convenient parking options. Schedule your showing today!
Contact an agent
Home facts
- Year built:2001
- Listing ID #:20262733
- Added:12 day(s) ago
- Updated:October 27, 2026 at 06:56 PM
Rooms and interior
- Bedrooms:3
- Total bathrooms:2
- Full bathrooms:2
- Flooring:Laminate
- Basement Description:Slab
- Living area:1,288 sq. ft.
Heating and cooling
- Cooling:Central Air
- Central air:Yes
Structure and exterior
- Roof:New
- Year built:2001
- Building area:1,288 sq. ft.
- Lot area:0.25 Acres
- Architectural Style:Ranch
- Construction Materials:Wood Siding
- Exterior Features:Patio
Schools
- Elementary school:Ogden Elementary
Finances and disclosures
- Price:$195,000
- Price per sq. ft.:$151.4
- Tax amount:$2,752 (2025)
Features and amenities
- Amenities:Ceiling Fan(s), Eat-in Kitchen, Garage Door Opener(s), Pantry
Parking
- Garage:Yes
- Garage spaces:1
New listings near 403 Stallion Street
 $227,000Pending3 beds 2 baths1,364 sq. ft.
316 Clydesdale Circle, Ogden, KS 66517
MLS# 20262738Listed by: ALLIANCE REALTY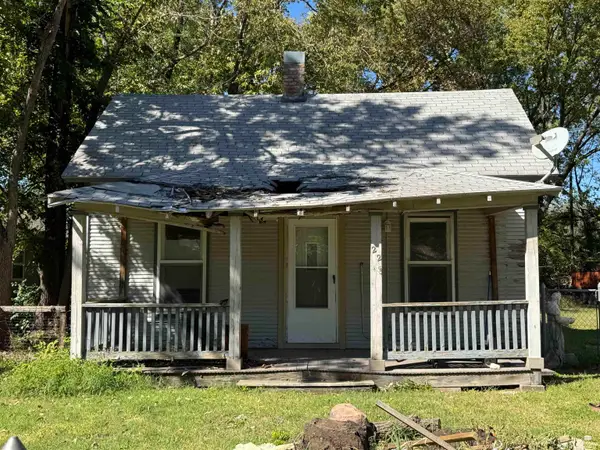 $49,900Active1 beds 2 baths898 sq. ft.
225 10th Street, Ogden, KS 66517
MLS# 20262659Listed by: PRESTIGE REALTY & ASSOCIATES, LLC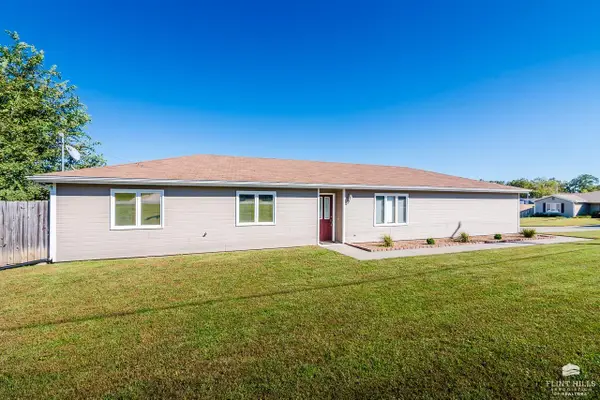 $220,000Active3 beds 2 baths1,552 sq. ft.
229 William Drive, Ogden, KS 66517
MLS# 20262660Listed by: CHRISTIAN & ASSOCIATES REAL ESTATE LLC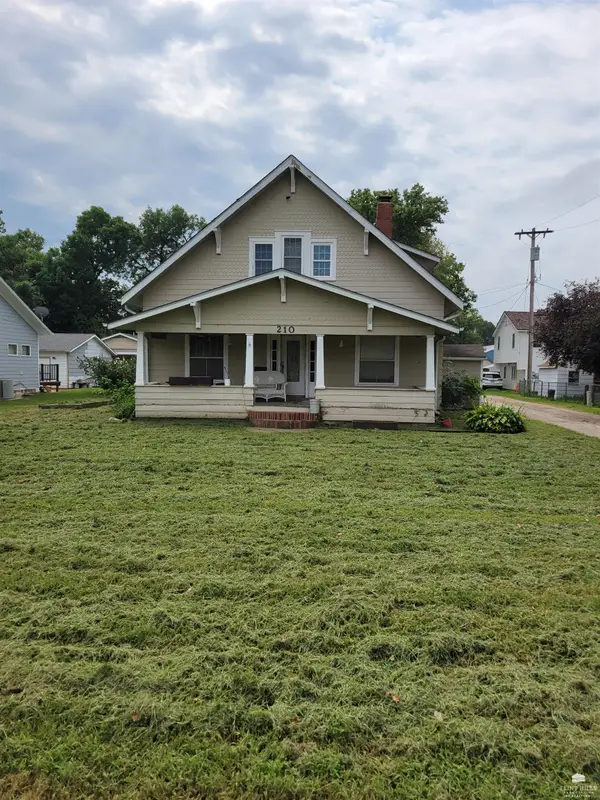 $175,000Active5 beds 3 baths3,720 sq. ft.
210 S Walnut Street, Ogden, KS 66517
MLS# 20262235Listed by: BLACK & COMPANY REALTORS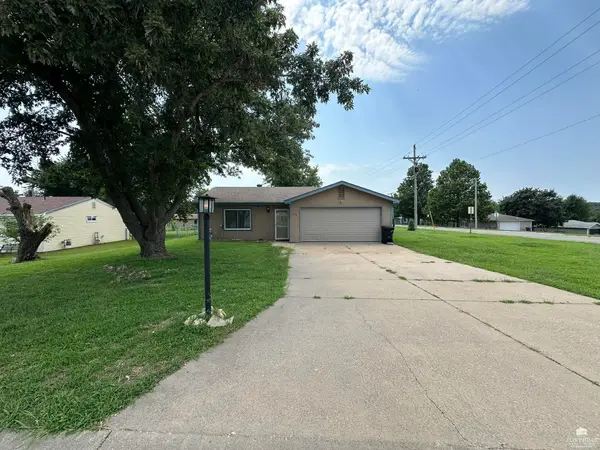 $210,000Active3 beds 2 baths1,408 sq. ft.
328 Shetland Drive, Ogden, KS 66517
MLS# 20262192Listed by: COMPLETE REAL ESTATE SOLUTIONS $130,000Pending3 beds 1 baths1,454 sq. ft.
315 8th, Ogden, KS 66517
MLS# 20232215Listed by: HOMEFRONT REAL ESTATE GROUP Listed by ERA$37,500Active0.1 Acres
00000 Saddle Horn Trail #Lot 39A, Ogden, KS 66517
MLS# 20231175Listed by: ERA HIGH POINTE REALTY


Protect your home and budget from life's surprises with an Assurant Home Warranty, backed by a partner that supports you through every step of homeownership. Explore Plans.
© 2023 - 2026 ERA Franchise Systems LLC. All rights reserved. ERA Franchise Systems LLC fully supports the principles of the Fair Housing Act and the Equal Opportunity Act. ERA, ERA Real Estate powered, and their respective logos are registered service marks of ERA Franchise Systems LLC. Each office is independently owned and operated.