
515 12th Street, Ogden, KS 66517
Local realty services provided by:ERA High Pointe Realty
515 12th Street,Ogden, KS 66517
$87,500
- 2 Beds
- 1 Baths
- 848 sq. ft.
- Single family
- Pending
Listed by: kelly niemczyk
Office: k.w. one legacy partners
MLS#:20261854
Source:Listing Courtesy of Flint Hills AOR MLS as distributed by MLS GRID
Price summary
- Price:$87,500
- Price per sq. ft.:$103.18
About this home
Move in ready! Looking for a great started home just minutes from Ft Riley? This is a fantastic option of a well maintained 2 bedroom, 1 bath home with an updated kitchen and bathroom. Laundry room doubles as a shared closet for both bedrooms. It also boasts a brand new roof just completed 7/10/26, a new sewer line, new steps of the primary bedroom and an extra lot for a possible future garage or just lots of room for the kids & dogs. Also, has alley access! Call Kelly Niemczyk with Keller Williams OLP at 785-375-8300 to check it out.
Contact an agent
Home facts
- Year built:1938
- Listing ID #:20261854
- Added:34 day(s) ago
- Updated:August 15, 2026 at 08:19 AM
Rooms and interior
- Bedrooms:2
- Total bathrooms:1
- Full bathrooms:1
- Flooring:Carpet, Laminate
- Basement:Yes
- Basement Description:Crawl Space
- Living area:848 sq. ft.
Heating and cooling
- Cooling:Ceiling Fan(s), Central Air
- Central air:Yes
Structure and exterior
- Roof:New
- Year built:1938
- Building area:848 sq. ft.
- Lot area:0.25 Acres
- Architectural Style:Bungalow
- Construction Materials:Vinyl Siding
Finances and disclosures
- Price:$87,500
- Price per sq. ft.:$103.18
- Tax amount:$837 (2025)
Features and amenities
- Amenities:Ceiling Fan(s), Eat-in Kitchen
New listings near 515 12th Street
- New
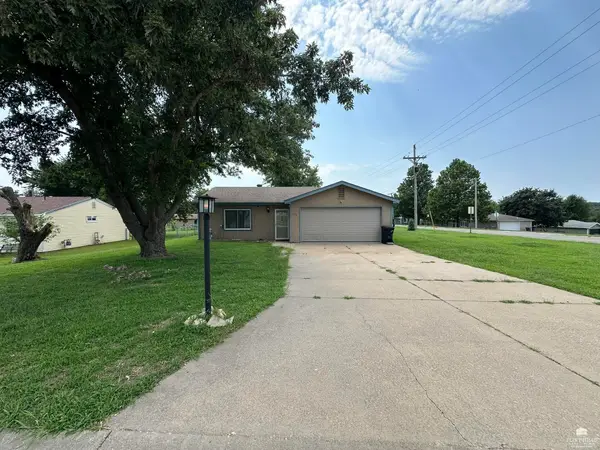 $210,000Active3 beds 2 baths1,408 sq. ft.
328 Shetland Drive, Ogden, KS 66517
MLS# 20262192Listed by: COMPLETE REAL ESTATE SOLUTIONS  $79,900Pending4 beds 2 baths2,498 sq. ft.
210 Linden Street, Ogden, KS 66517
MLS# 20262076Listed by: COLDWELL BANKER REAL ESTATE ADVISORS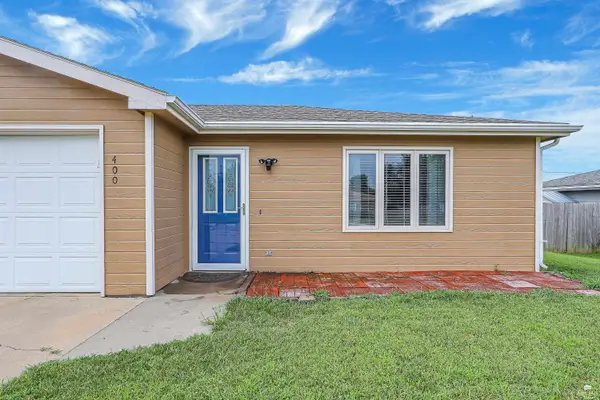 $225,000Pending3 beds 2 baths1,424 sq. ft.
400 Palamino Lane, Ogden, KS 66517
MLS# 20262041Listed by: REECENICHOLS CORNERSTONE REALTY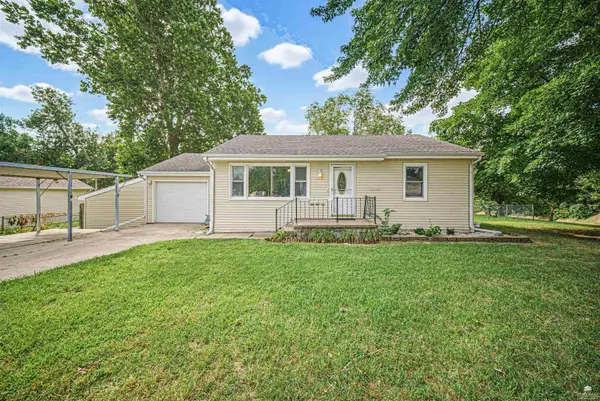 $170,000Pending4 beds 2 baths1,684 sq. ft.
226 16th Street, Ogden, KS 66517
MLS# 20261905Listed by: NEXTHOME UNLIMITED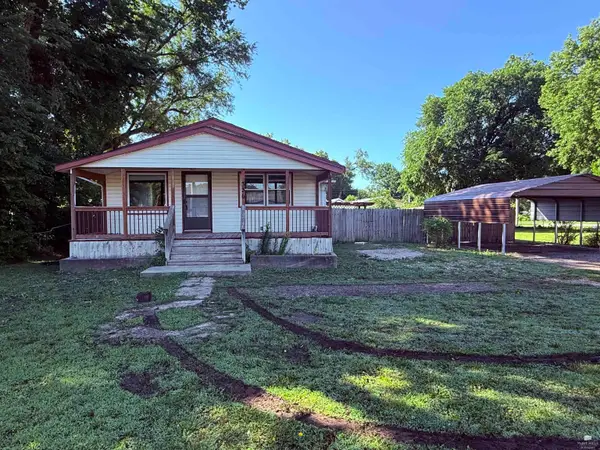 $230,000Pending6 beds 2 baths2,048 sq. ft.
336 13th Street, Ogden, KS 66517
MLS# 20261507Listed by: RE/MAX EK REAL ESTATE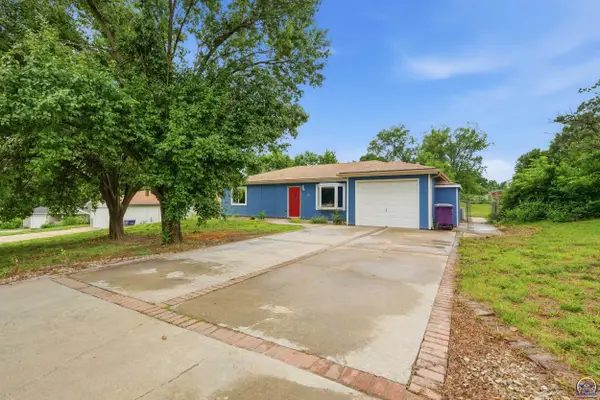 $180,000Active3 beds 2 baths1,256 sq. ft.
326 Stallion Cir, Ogden, KS 66517
MLS# 244796Listed by: RE/MAX EK REAL ESTATE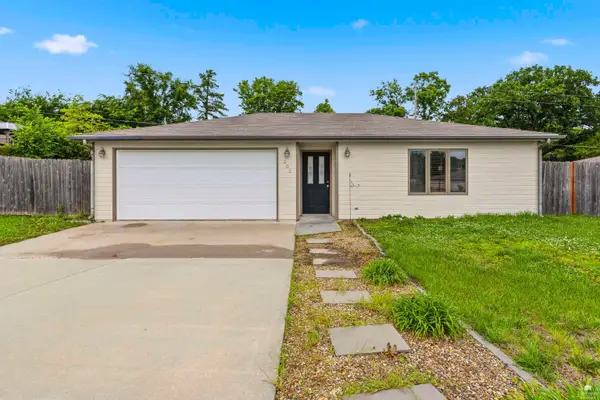 $225,000Pending3 beds 2 baths1,608 sq. ft.
202 William Drive, Ogden, KS 66517
MLS# 20261432Listed by: COLDWELL BANKER REAL ESTATE ADVISORS $220,000Pending3 beds 2 baths1,286 sq. ft.
304 Palomino Lane, Ogden, KS 66517
MLS# 20261274Listed by: ELEVATION REALTY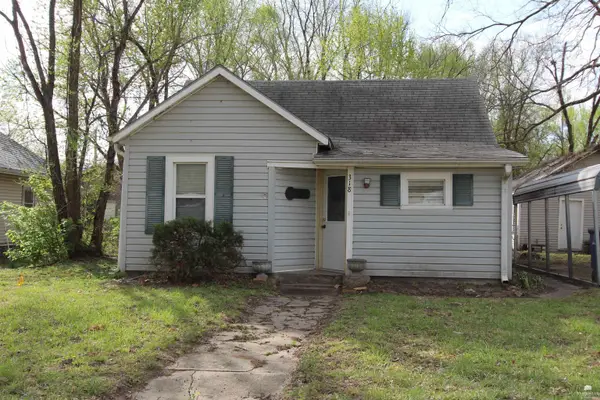 $65,000Active2 beds 1 baths854 sq. ft.
318 12th Street, Ogden, KS 66517
MLS# 20260916Listed by: RE/MAX EK REAL ESTATE


Protect your home and budget from life's surprises with an Assurant Home Warranty, backed by a partner that supports you through every step of homeownership. Explore Plans.
© 2023 - 2026 ERA Franchise Systems LLC. All rights reserved. ERA Franchise Systems LLC fully supports the principles of the Fair Housing Act and the Equal Opportunity Act. ERA, ERA Real Estate powered, and their respective logos are registered service marks of ERA Franchise Systems LLC. Each office is independently owned and operated.