
210 Linden Street, Ogden, KS 66517
Local realty services provided by:ERA High Pointe Realty
210 Linden Street,Ogden, KS 66517
$79,900Last list price
- 4 Beds
- 2 Baths
- - sq. ft.
- Single family
- Sold
Listed by: jim blanton
Office: coldwell banker real estate advisors
MLS#:20262076
Source:Listing Courtesy of Flint Hills AOR MLS as distributed by MLS GRID
Sorry, we are unable to map this address
Price summary
- Price:$79,900
About this home
Small Town Amenities to include a City park, grade school, and main street access.Located just blocks from the Fort Riley East Gate, short distance to Manhattan Airport, Marshal Field, and Junction City. The property is being Sold in its present condition. The home has been used as an investment property. A seller disclosure is not a part the sale. Lead Base Paint disclosure will be disclosed. The garage is 28 x 24 with alley access. Feel free to call the listing agent for any additional information. Jim Blanton 785-532-8850 or email jim.blanton49@gmail.com
Contact an agent
Home facts
- Year built:1940
- Listing ID #:20262076
- Added:35 day(s) ago
- Updated:September 08, 2026 at 05:18 PM
Rooms and interior
- Bedrooms:4
- Total bathrooms:2
- Full bathrooms:2
- Flooring:Carpet, Vinyl, Wood
- Basement:Yes
- Basement Description:Crawl Space, Stone/Rock
Heating and cooling
- Cooling:Ceiling Fan(s), Central Air
- Heating:Forced Air
- Central air:Yes
Structure and exterior
- Roof:Age Unknown
- Year built:1940
- Construction Materials:Hardboard Siding, Stone Accent
Finances and disclosures
- Price:$79,900
- Tax amount:$2,511 (2025)
Features and amenities
- Amenities:Ceiling Fan(s), Park
Parking
- Garage:Yes
- Garage spaces:2
New listings near 210 Linden Street
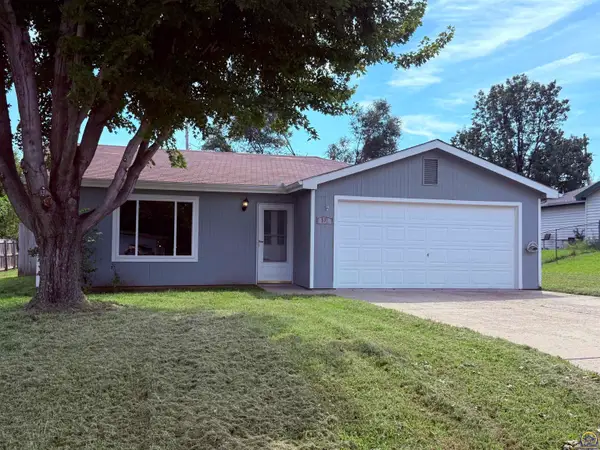 $210,000Pending3 beds 2 baths1,408 sq. ft.
507 N Park Street, Ogden, KS 66517
MLS# 246288Listed by: RE/MAX EK REAL ESTATE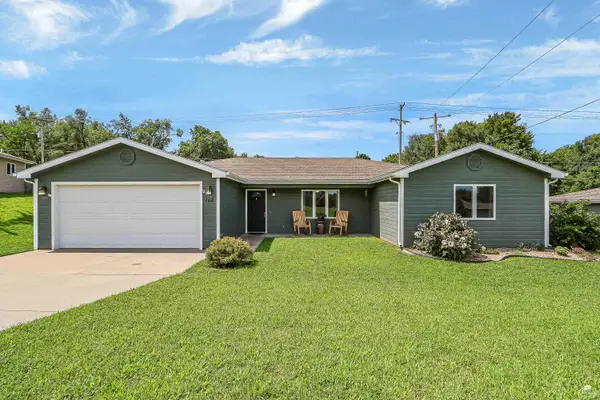 Listed by ERA$239,900Pending3 beds 2 baths1,632 sq. ft.
102 Allen Hill Drive, Ogden, KS 66517
MLS# 20262292Listed by: ERA HIGH POINTE REALTY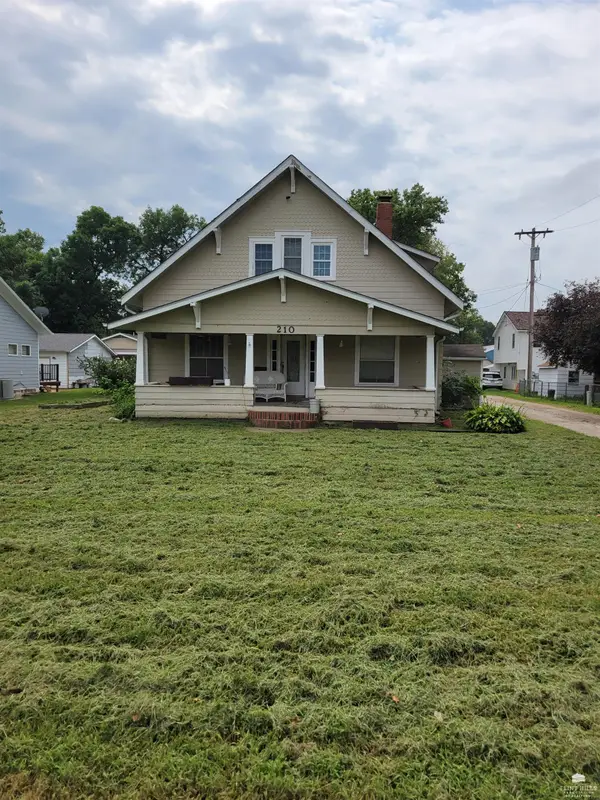 $199,900Active5 beds 3 baths2,202 sq. ft.
210 S Walnut Street, Ogden, KS 66517
MLS# 20262235Listed by: BLACK & COMPANY REALTORS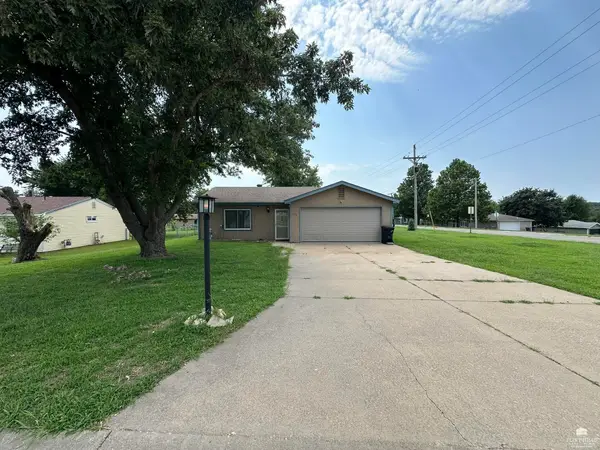 $210,000Active3 beds 2 baths1,408 sq. ft.
328 Shetland Drive, Ogden, KS 66517
MLS# 20262192Listed by: COMPLETE REAL ESTATE SOLUTIONS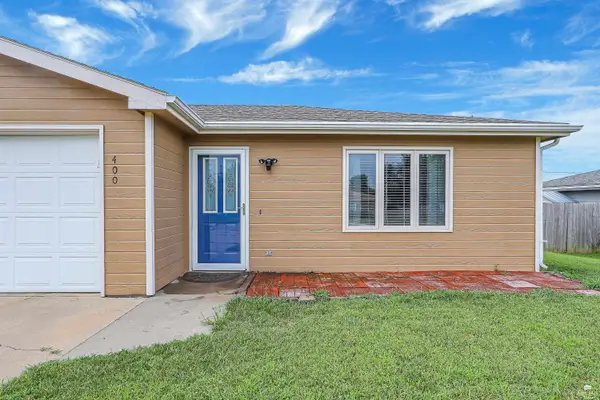 $225,000Pending3 beds 2 baths1,424 sq. ft.
400 Palamino Lane, Ogden, KS 66517
MLS# 20262041Listed by: REECENICHOLS CORNERSTONE REALTY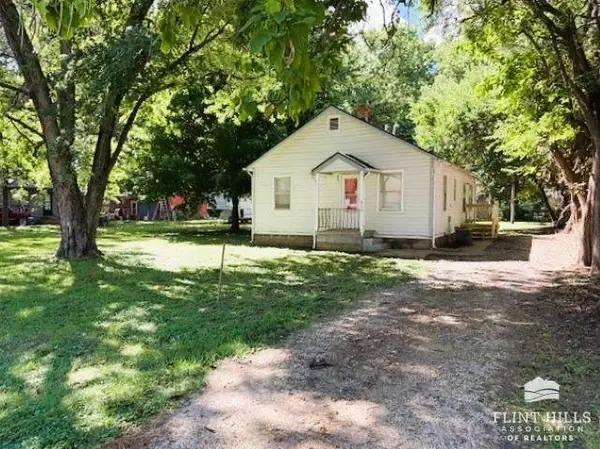 $87,500Pending2 beds 1 baths848 sq. ft.
515 12th Street, Ogden, KS 66517
MLS# 20261854Listed by: K.W. ONE LEGACY PARTNERS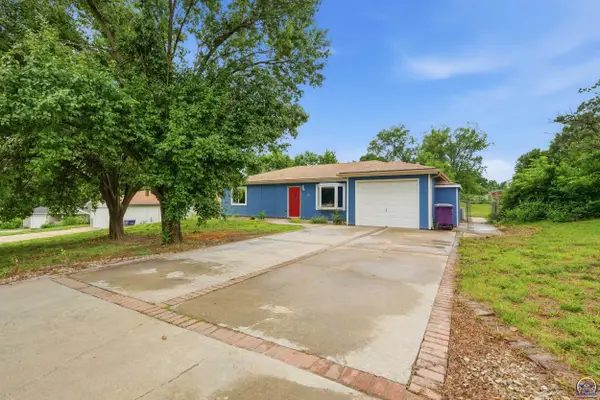 $180,000Pending3 beds 2 baths1,256 sq. ft.
326 Stallion Cir, Ogden, KS 66517
MLS# 244796Listed by: RE/MAX EK REAL ESTATE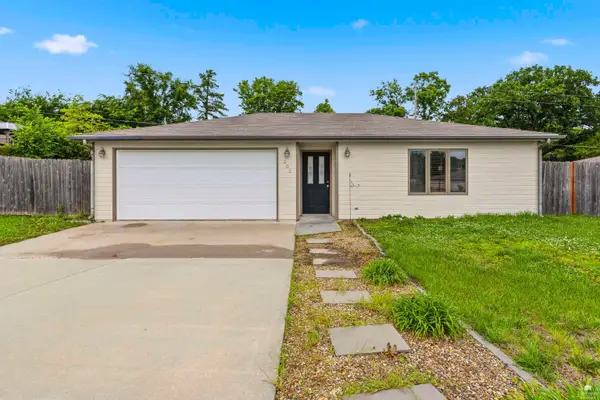 $225,000Pending3 beds 2 baths1,608 sq. ft.
202 William Drive, Ogden, KS 66517
MLS# 20261432Listed by: COLDWELL BANKER REAL ESTATE ADVISORS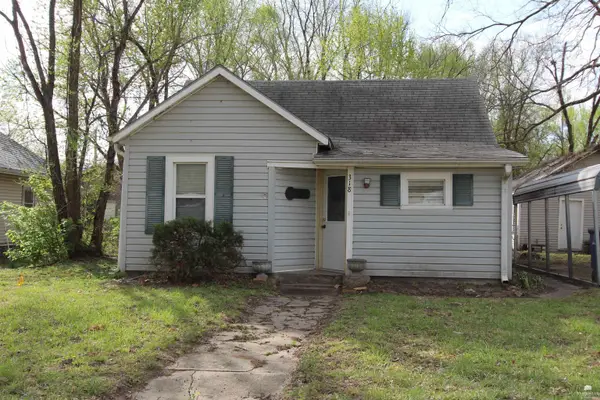 $65,000Active2 beds 1 baths854 sq. ft.
318 12th Street, Ogden, KS 66517
MLS# 20260916Listed by: RE/MAX EK REAL ESTATE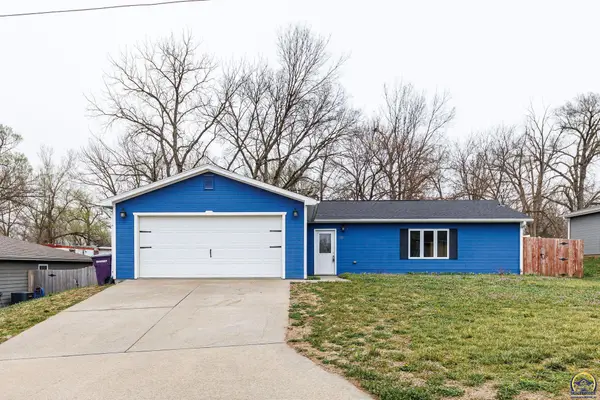 $205,000Pending3 beds 2 baths1,357 sq. ft.
132 Allen Hill Dr, Ogden, KS 66517
MLS# 243981Listed by: FOUNDATION REALTY


Protect your home and budget from life's surprises with an Assurant Home Warranty, backed by a partner that supports you through every step of homeownership. Explore Plans.
© 2023 - 2026 ERA Franchise Systems LLC. All rights reserved. ERA Franchise Systems LLC fully supports the principles of the Fair Housing Act and the Equal Opportunity Act. ERA, ERA Real Estate powered, and their respective logos are registered service marks of ERA Franchise Systems LLC. Each office is independently owned and operated.