
10841 S Hastings Street, Olathe, KS 66061
Local realty services provided by:ERA High Pointe Realty
10841 S Hastings Street,Olathe, KS 66061
$589,000
- 4 Beds
- 4 Baths
- 2,592 sq. ft.
- Single family
- Active
Listed by: kevin thellman
Office: re/max elite, realtors
MLS#:2645134
Source:MOKS_HL
Price summary
- Price:$589,000
- Price per sq. ft.:$227.24
About this home
Solid foundation and seller assistance toward a rate buy-down or closing costs :)! Work transfer situation. We are able to accommodate ANY desired moving date. August & September 2026 freshly painted and sealed up exterior and fully painted interior! All walls and trim. Brand new roof, gutters and downspouts. All the appliances stay including the washer and dryer. The basement is ready to be designed with plumbing in place for a full bathroom, wet bar area and a 5th bedroom. The backyard offers large open play area with a perfect slight slope for great drainage. Tons of parking space on the large driveway and inside the clear span 3 car garage.
Contact an agent
Home facts
- Year built:2010
- Subdivision & Development:Prairie Brook
- Listing ID #:2645134
- Added:50 day(s) ago
- Updated:November 21, 2026 at 01:50 AM
Rooms and interior
- Bedrooms:4
- Total bathrooms:4
- Full bathrooms:3
- Half bathrooms:1
- Rooms Total:14
- Kitchen Description:Microwave, Refrigerator
- Basement:Yes
- Basement Description:Concrete, Egress Window(s), Full, Stubbed for Bath
- Living area:2,592 sq. ft.
Heating and cooling
- Cooling:Electric
- Heating:Forced Air Gas
Structure and exterior
- Roof:Composition
- Year built:2010
- Building area:2,592 sq. ft.
- Lot area:0.22 Acres
- Lot Features:City Limits, City Lot, Level
- Architectural Style:2 Stories
- Construction Materials:Stucco & Frame
- Foundation Description:Concrete
Schools
- High school:Olathe West
- Middle school:Mission Trail
- Elementary school:Cedar Creek
Utilities
- Water:City/Public
- Sewer:Public Sewer
Finances and disclosures
- Price:$589,000
- Price per sq. ft.:$227.24
Features and amenities
- Appliances:Built-In Oven, Microwave, Refrigerator
- Amenities:Pantry, Pool, Trail(s), Walk-In Closet(s)
- Pool features:Swimming Pool
Parking
- Parking description:Attached
- Garage:Yes
- Garage spaces:3
 HeartlandMLS©2026. Information Deemed Reliable But Not Guaranteed. This information is being provided by the HeartlandMLS. The listings presented here may or may not be listed by the Broker/Agent operating this website. This information is intended for the personal use of consumers and may not be used for any purpose other than to identify prospective properties consumers may be interested in purchasing. Data <Last Updated November 21, 2026
New listings near 10841 S Hastings Street
- Coming Soon
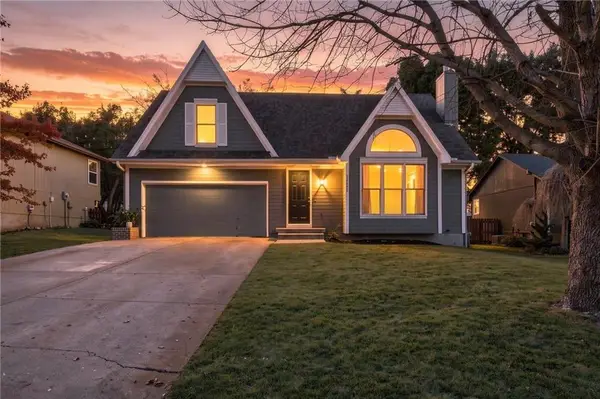 $370,000Coming Soon3 beds 3 baths2,116 sq. ft.
12435 S Parker Terrace, Olathe, KS 66061
MLS# 2652413Listed by: EXP REALTY LLC - Coming Soon
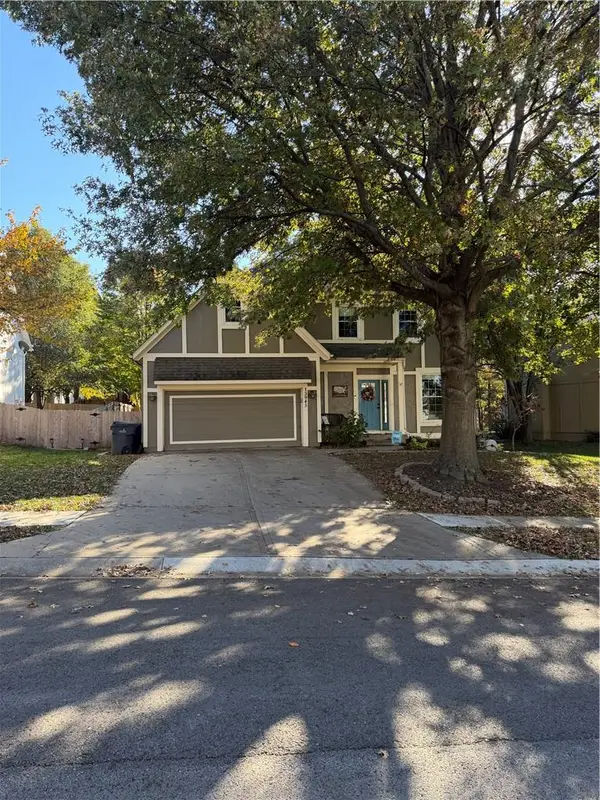 $475,000Coming Soon4 beds 4 baths2,527 sq. ft.
13945 W 143rd Court, Olathe, KS 66062
MLS# 2652222Listed by: REECENICHOLS- LEAWOOD TOWN CENTER - Coming Soon
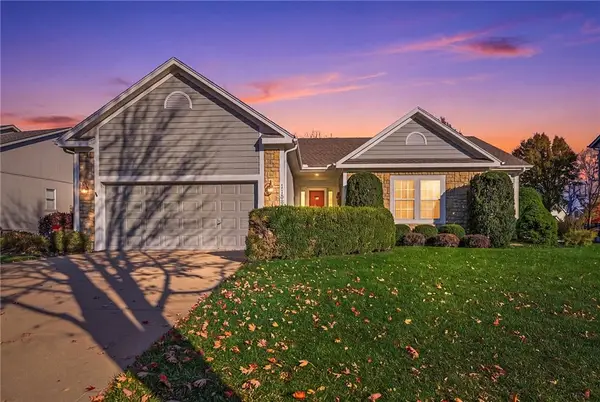 $499,900Coming Soon4 beds 3 baths2,578 sq. ft.
11587 S Longview Street, Olathe, KS 66061
MLS# 2652292Listed by: KW DIAMOND PARTNERS - Coming Soon
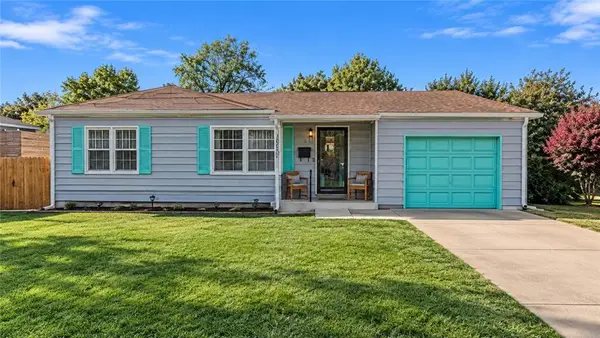 $200,000Coming Soon3 beds 2 baths1,878 sq. ft.
749 N Water Street, Olathe, KS 66061
MLS# 2652293Listed by: SAGE SOTHEBY'S INTERNATIONAL REALTY - Coming Soon
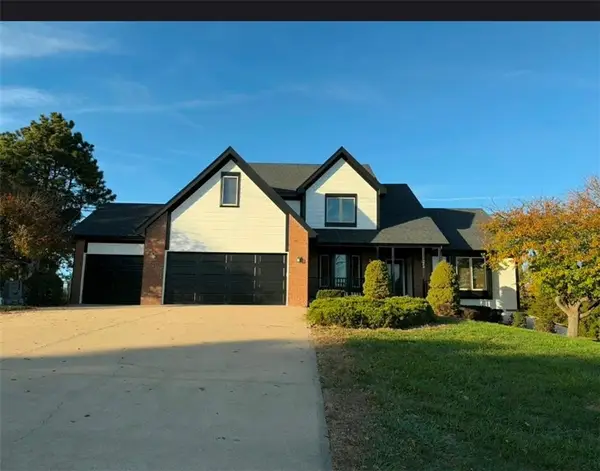 $925,000Coming Soon4 beds 3 baths2,732 sq. ft.
19960 W 115th Terrace, Olathe, KS 66061
MLS# 2652263Listed by: KW DIAMOND PARTNERS - Coming Soon
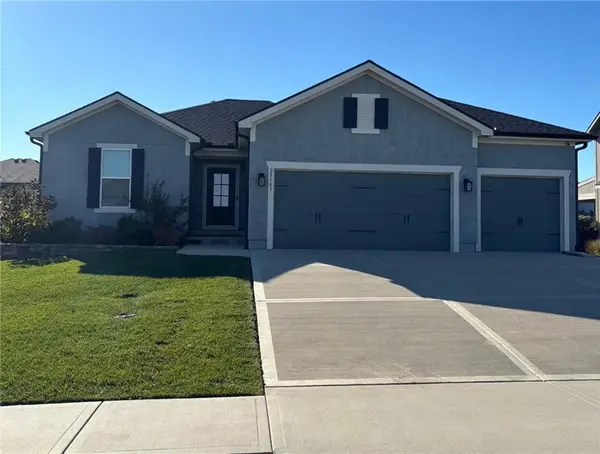 $519,900Coming Soon4 beds 3 baths2,405 sq. ft.
25143 W 148th Terrace, Olathe, KS 66061
MLS# 2651872Listed by: PLATINUM REALTY LLC - Coming Soon
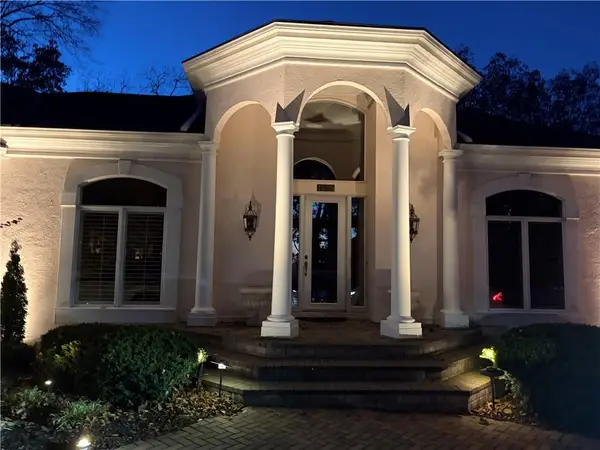 $949,950Coming Soon4 beds 4 baths4,980 sq. ft.
10750 S Oakcrest Lane, Olathe, KS 66061
MLS# 2652080Listed by: REECENICHOLS - LEAWOOD - Coming Soon
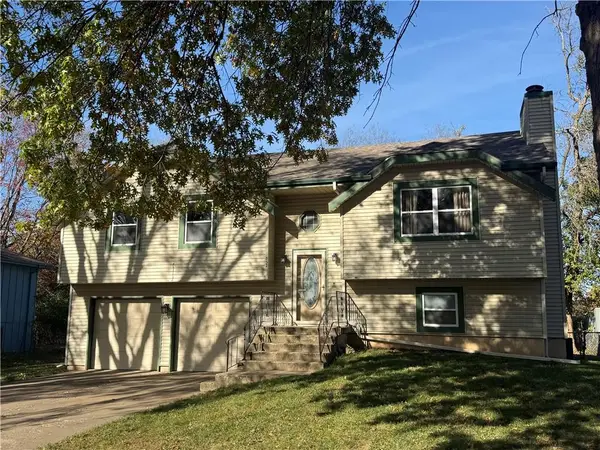 $325,000Coming Soon3 beds 3 baths1,666 sq. ft.
832 E 125th Terrace, Olathe, KS 66061
MLS# 2652092Listed by: CROWN REALTY - Coming Soon
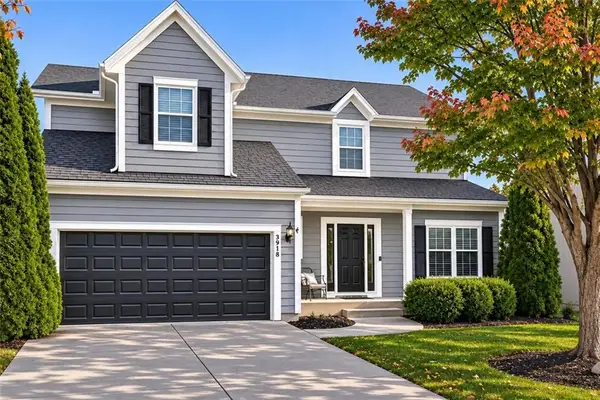 $465,000Coming Soon4 beds 3 baths2,243 sq. ft.
13978 W 148th Street, Olathe, KS 66062
MLS# 2651870Listed by: KELLER WILLIAMS REALTY PARTNERS INC. - Coming Soon
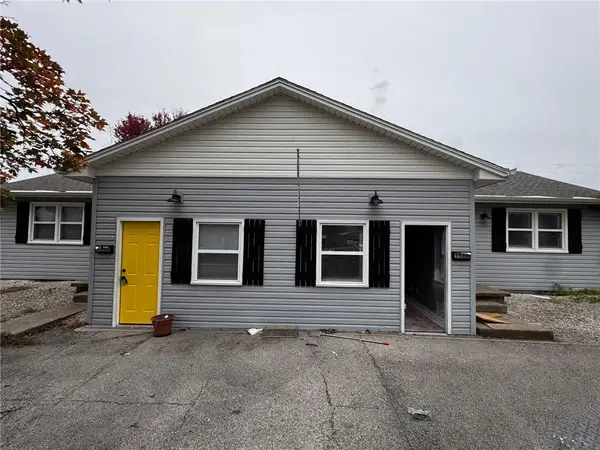 $279,999Coming Soon-- beds -- baths
556 E Spruce Street, Olathe, KS 66061
MLS# 2651806Listed by: UNITED REAL ESTATE KANSAS CITY


Protect your home and budget from life's surprises with an Assurant Home Warranty, backed by a partner that supports you through every step of homeownership. Explore Plans.
© 2023 - 2026 ERA Franchise Systems LLC. All rights reserved. ERA Franchise Systems LLC fully supports the principles of the Fair Housing Act and the Equal Opportunity Act. ERA, ERA Real Estate powered, and their respective logos are registered service marks of ERA Franchise Systems LLC. Each office is independently owned and operated.