
11252 S Mccoy Street, Olathe, KS 66061
Local realty services provided by:ERA McClain Brothers
11252 S Mccoy Street,Olathe, KS 66061
- 3 Beds
- 3 Baths
- - sq. ft.
- Multi-family
- Sold
Listed by: tony long
Office: real broker, llc.
MLS#:2631602
Source:MOKS_HL
Sorry, we are unable to map this address
Price summary
- Price:
- Monthly HOA dues:$225
About this home
This is not your grandmother’s duplex! If you want a spacious, modern home that is maintenance-free so you can focus on enjoying it instead of working on it, we’ve got you covered. The exterior is perfectly lovely, but it truly does not do justice to what awaits you inside. Soaring ceilings, modern finishes, a beautiful open kitchen with a huge walk-in pantry, sprawling primary suite, and massive finished basement are all checked off your list. The open main floor plan is full of natural light, and the flow from family room to kitchen to living space makes daily living effortless and entertaining a delight. And the perfectly sized deck off of the living room is ready for you to relax under the stars this summer. The main floor primary suite is located off the living space and away from the guest bedrooms for extra privacy, and you will love the spacious bedroom, ensuite bath with double vanities, and huge walk-in closet with laundry inside! So many thoughtful and convenient details throughout. A spacious guest bedroom and second full bath complete the main floor, and downstairs is practically a second house! A huge living space with a wet bar is currently set up for the coziest home theatre you can imagine, perfect for movie nights or hosting friends for watch parties. A large third bedroom and third full bath offer another private guest or mother-in-law suite, and a large unfinished storage area has plenty of room for your home gym equipment and those off-season decorations and various boxes you want to tuck away. Located close to parks, schools, super easy highway access and more. Welcome home!...
Contact an agent
Home facts
- Year built:2008
- Subdivision & Development:Stratton Oaks West
- Listing ID #:2631602
- Added:40 day(s) ago
- Updated:August 27, 2026 at 07:52 AM
Rooms and interior
- Bedrooms:3
- Total bathrooms:3
- Full bathrooms:3
- Rooms Total:10
- Kitchen Description:Cooktop, Dishwasher, Disposal, Microwave
- Basement:Yes
- Basement Description:Concrete, Daylight, Egress Window(s), Finished
Heating and cooling
- Cooling:Electric
- Heating:Natural Gas
Structure and exterior
- Roof:Composition
- Year built:2008
- Architectural Style:Ranch, Reverse 1.5 Story
- Construction Materials:Frame, Stucco
- Foundation Description:Concrete
Schools
- High school:Olathe Northwest
- Middle school:Prairie Trail
- Elementary school:Meadow Lane
Utilities
- Water:City/Public
- Sewer:Public Sewer
Finances and disclosures
- Price:
Features and amenities
- Appliances:Dishwasher, Disposal, Free-Standing Electric Oven, Microwave
- Amenities:Ceiling Fan(s), Pantry, Smart Thermostat, Walk-In Closet(s)
Parking
- Parking description:Attached
- Garage:Yes
- Garage spaces:2
 HeartlandMLS©2026. Information Deemed Reliable But Not Guaranteed. This information is being provided by the HeartlandMLS. The listings presented here may or may not be listed by the Broker/Agent operating this website. This information is intended for the personal use of consumers and may not be used for any purpose other than to identify prospective properties consumers may be interested in purchasing. Data <Last Updated August 27, 2026
New listings near 11252 S Mccoy Street
- New
 $300,000Active3 beds 2 baths1,031 sq. ft.
606 E Welston Avenue, Olathe, KS 66061
MLS# 2637586Listed by: KELLER WILLIAMS REALTY PARTNERS INC. - New
 $372,000Active4 beds 3 baths2,080 sq. ft.
14224 S Raintree Drive, Olathe, KS 66062
MLS# 2638864Listed by: OPENDOOR BROKERAGE LLC - Open Sat, 11am to 1pmNew
 $400,000Active3 beds 3 baths2,342 sq. ft.
11575 S Bell Court Drive#104 Drive, Olathe, KS 66061
MLS# 2632122Listed by: RE/MAX REVOLUTION - Open Sat, 10am to 12pmNew
 $575,000Active4 beds 3 baths2,630 sq. ft.
25069 W 150th Terrace, Olathe, KS 66061
MLS# 2634314Listed by: PLATINUM REALTY LLC - Open Fri, 5 to 7pmNew
 $610,000Active4 beds 3 baths2,432 sq. ft.
15336 W 173rd Terrace, Olathe, KS 66062
MLS# 2637946Listed by: KELLER WILLIAMS REALTY PARTNERS INC. - New
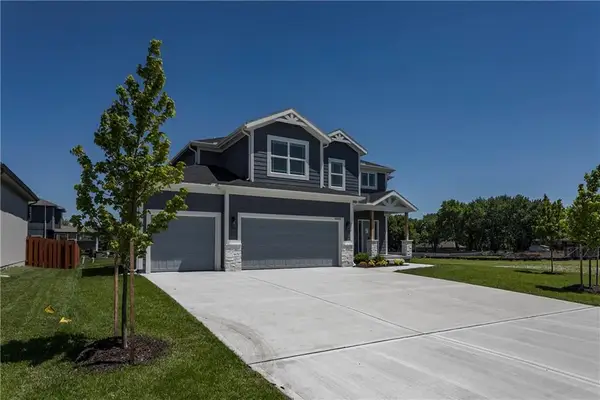 $619,800Active4 beds 4 baths2,371 sq. ft.
16965 S Brentwood Street, Olathe, KS 66062
MLS# 2638400Listed by: REECENICHOLS -JOHNSON COUNTY W - New
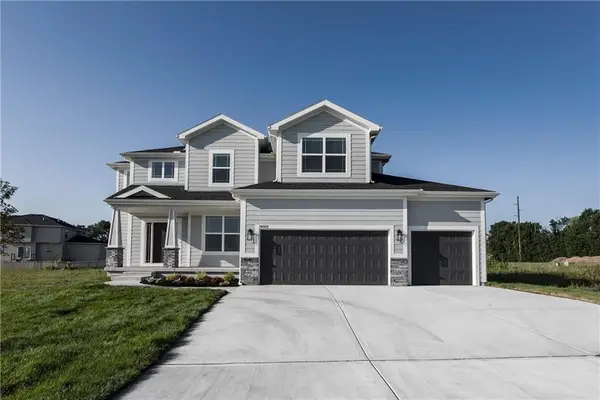 $579,000Active4 beds 4 baths2,371 sq. ft.
19007 W 170th Terrace, Olathe, KS 66062
MLS# 2638446Listed by: REECENICHOLS -JOHNSON COUNTY W 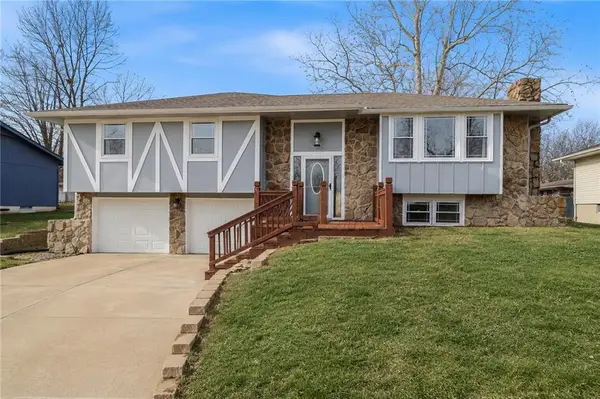 $325,000Pending3 beds 3 baths1,834 sq. ft.
519 S Ridge Drive, Olathe, KS 66061
MLS# 2633303Listed by: KW KANSAS CITY METRO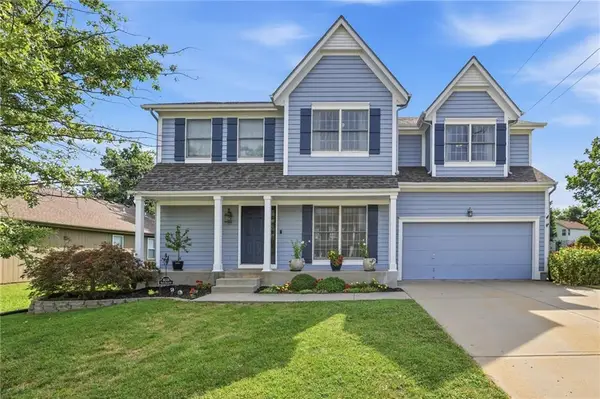 $445,000Pending4 beds 4 baths2,800 sq. ft.
16339 S Avalon Street, Olathe, KS 66062
MLS# 2637869Listed by: KELLER WILLIAMS REALTY PARTNERS INC.- New
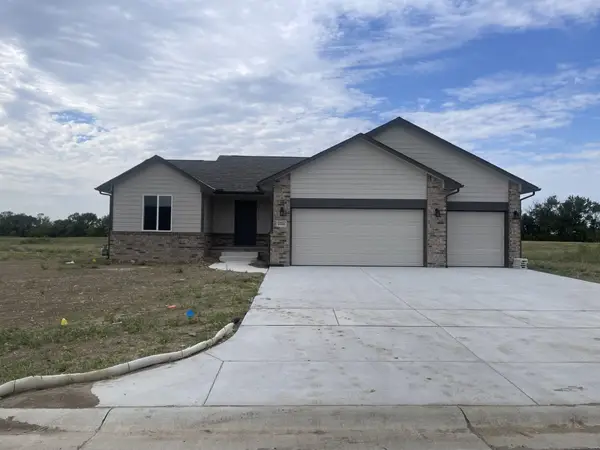 $297,786Active3 beds 2 baths1,313 sq. ft.
2224 E Arrowhead St, Andover, KS 67002
PREFERRED PROPERTIES


Protect your home and budget from life's surprises with an Assurant Home Warranty, backed by a partner that supports you through every step of homeownership. Explore Plans.
© 2023 - 2026 ERA Franchise Systems LLC. All rights reserved. ERA Franchise Systems LLC fully supports the principles of the Fair Housing Act and the Equal Opportunity Act. ERA, ERA Real Estate powered, and their respective logos are registered service marks of ERA Franchise Systems LLC. Each office is independently owned and operated.